Welcome to the highly sought-after Southbury community-where lifestyle meets luxury! This beautifully maintained home shows like a model with nothing to do but move in. The main level features beautiful hardwood floors and an open-concept layout, perfect for entertaining. The gourmet kitchen is a standout with rich espresso cabinetry, quartz countertops, an island, and direct access to a private balcony-ideal for grilling and relaxing. Upstairs, you'll find three generously sized bedrooms, including a stunning primary suite with custom millwork accent wall, electric fireplace, tray ceiling, a spa-like ensuite bath, and a large walk-in closet. The garden lower level includes a laundry/mudroom off the garage and a flexible space that can be used as a fourth bedroom, office, or workout room.Enjoy award-winning District 308 schools and unbeatable access to shopping, dining, and everything Oswego has to offer. Southbury's resort-style amenities include three pools, a clubhouse, fitness center, pickleball court, walking paths, and more.
Closed
$355,000
229 Lakeshore Dr, Oswego, IL 60543
3beds
2,046sqft
Townhouse, Single Family Residence
Built in 2019
1,276 Square Feet Lot
$365,600 Zestimate®
$174/sqft
$2,986 Estimated rent
Home value
$365,600
$333,000 - $402,000
$2,986/mo
Zestimate® history
Owner options
List your home for rent
$2,986/mo
Rent Zestimate®
Find your next renter with Zillow Rental Manager. Plus, with online applications, you can quickly screen prospective tenants – for free.
$2,986/mo
Rent Zestimate®
Refinance and save
$2,891/mo
Est. payment
Refinancing to a lower rate could help reduce your monthly payments and save thousands over the life of the loan.
$2,891/mo
Est. payment
Explore your selling options
Work with a Zillow partner agent
Leverage their expertise and Zillow's premium Showcase listings to get your home seen by more buyers.
Get startedList with your own agent
Get your home in front of millions of buyers by listing it on Zillow.
Learn how to do itSell it yourself
Take full control of how buyers see your home on Zillow by listing For Sale by Owner (FSBO).
List your homeWhat's special
Electric fireplacePrivate balconyGenerously sized bedroomsStunning primary suiteFlexible spaceOpen-concept layoutGourmet kitchen
Zillow last checked:
Listing updated:
Listed by:
Kimberly Grant, CSC 630-251-4244,
john greene, Realtor,
Vicky Manasses 312-420-1610,
john greene, Realtor
Bought with:
Jessica Taylor, CSC
john greene, Realtor
Source: MRED as distributed by MLS GRID,MLS#: 12397772
Facts & features
Interior
Bedrooms & bathrooms
- Bedrooms: 3
- Bathrooms: 3
- Full bathrooms: 2
- 1/2 bathrooms: 1
Rooms
- Room types: No additional rooms
Primary bedroom
- Features: Flooring (Carpet), Bathroom (Full)
- Level: Second
- Area: 165 Square Feet
- Dimensions: 11X15
Bedroom 2
- Features: Flooring (Carpet)
- Level: Second
- Area: 117 Square Feet
- Dimensions: 9X13
Bedroom 3
- Features: Flooring (Carpet)
- Level: Second
- Area: 90 Square Feet
- Dimensions: 9X10
Dining room
- Features: Flooring (Hardwood)
- Level: Main
- Area: 130 Square Feet
- Dimensions: 10X13
Family room
- Features: Flooring (Carpet)
- Level: Lower
- Area: 100 Square Feet
- Dimensions: 10X10
Kitchen
- Features: Kitchen (Island), Flooring (Hardwood)
- Level: Main
- Area: 154 Square Feet
- Dimensions: 11X14
Laundry
- Features: Flooring (Vinyl)
- Level: Lower
- Area: 64 Square Feet
- Dimensions: 8X8
Living room
- Features: Flooring (Hardwood)
- Level: Main
- Area: 228 Square Feet
- Dimensions: 12X19
Heating
- Natural Gas
Cooling
- Central Air
Appliances
- Included: Range, Microwave, Dishwasher, Refrigerator, Washer, Dryer, Disposal, Stainless Steel Appliance(s)
- Laundry: Gas Dryer Hookup, In Unit
Features
- Flooring: Hardwood
- Basement: Finished,Partial,Daylight
- Number of fireplaces: 1
- Fireplace features: Electric, Master Bedroom
Interior area
- Total structure area: 2,046
- Total interior livable area: 2,046 sqft
Property
Parking
- Total spaces: 2
- Parking features: Garage Door Opener, On Site, Garage Owned, Attached, Garage
- Attached garage spaces: 2
- Has uncovered spaces: Yes
Accessibility
- Accessibility features: No Disability Access
Features
- Exterior features: Balcony
Lot
- Size: 1,276 Square Feet
- Dimensions: 22X58
Details
- Parcel number: 0321106046
- Special conditions: None
Construction
Type & style
- Home type: Townhouse
- Property subtype: Townhouse, Single Family Residence
Materials
- Vinyl Siding
Condition
- New construction: No
- Year built: 2019
Details
- Builder model: CHATHAM
Utilities & green energy
- Sewer: Public Sewer
- Water: Public
Community & HOA
HOA
- Has HOA: Yes
- Amenities included: Exercise Room, Park, Pool, Clubhouse
- Services included: Insurance, Clubhouse, Exercise Facilities, Pool, Exterior Maintenance, Lawn Care, Snow Removal
- HOA fee: $271 monthly
Location
- Region: Oswego
Financial & listing details
- Price per square foot: $174/sqft
- Tax assessed value: $300,882
- Annual tax amount: $7,588
- Date on market: 6/20/2025
- Listing terms: Conventional
- Ownership: Fee Simple w/ HO Assn.
Price history
| Date | Event | Price |
|---|---|---|
| 8/4/2025 | Sold | $355,000+2.9%$174/sqft |
Source:  MRED as distributed by MLS GRID #12397772 Report a problem MRED as distributed by MLS GRID #12397772 Report a problem | ||
| 6/23/2025 | Contingent | $345,000$169/sqft |
Source: MRED as distributed by MLS GRID #12397772 Report a problem | ||
| 6/20/2025 | Listed for sale | $345,000+12.4%$169/sqft |
Source: MRED as distributed by MLS GRID #12397772 Report a problem | ||
| 11/9/2021 | Sold | $307,000+2.3%$150/sqft |
Source: MRED as distributed by MLS GRID #11213347 Report a problem | ||
| 9/12/2021 | Contingent | $300,000$147/sqft |
Source: MRED as distributed by MLS GRID #11213347 Report a problem | ||
| 9/9/2021 | Listed for sale | $300,000+26.1%$147/sqft |
Source: MRED as distributed by MLS GRID #11213347 Report a problem | ||
| 12/5/2019 | Sold | $238,000$116/sqft |
Source: Public Record Report a problem | ||
Public tax history
| Year | Property taxes | Tax assessment |
|---|---|---|
| 2024 | $7,588 +3.7% | $100,294 +12% |
| 2023 | $7,317 +6.4% | $89,548 +9% |
| 2022 | $6,877 +5.9% | $82,155 +9% |
| 2021 | $6,491 +4.4% | $75,371 +5% |
| 2020 | $6,216 | $71,781 |
| 2019 | -- | -- |
Find assessor info on the county website
Neighborhood: 60543
Nearby homes
- $66-- bd-- ba-- sqft223-231 Lakeshore Dr, Oswego, IL 60543Off Market
- $339,0004 bd3 ba2.2k sqft227 Lakeshore Dr, Oswego, IL 60543Sold

- $66-- bd-- ba-- sqft235-245 Lakeshore Dr, Oswego, IL 60543Off Market
- $385,5003 bd3 ba2.2k sqft239 Lakeshore Dr, Oswego, IL 60543Off Market
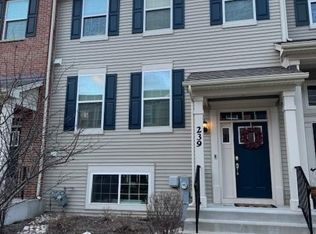
- $350,0003 bd3 ba2.1k sqft235 Lakeshore Dr, Oswego, IL 60543Pending
- $311,1002 bd3 ba1.6k sqft213 Lakeshore Dr, Oswego, IL 60543Off Market
- $26-- bd-- ba-- sqft211-219 Lakeshore Dr, Oswego, IL 60543Off Market
- $372,9003 bd3 ba2.2k sqft211 Lakeshore Dr, Oswego, IL 60543Off Market
Nearby schools
GreatSchools rating
- 7/10Southbury Elementary SchoolGrades: K-5Distance: 0.6 mi
- 6/10Traughber Jr High SchoolGrades: 6-8Distance: 0.5 mi
- 8/10Oswego High SchoolGrades: 9-12Distance: 0.5 mi
Schools provided by the listing agent
- Elementary: Southbury Elementary School
- Middle: Traughber Junior High School
- High: Oswego High School
- District: 308
Source: MRED as distributed by MLS GRID. This data may not be complete. We recommend contacting the local school district to confirm school assignments for this home.
Get a cash offer in 3 minutes
Find out how much your home could sell for in as little as 3 minutes with a no-obligation cash offer.
Estimated market value
$365,600
Get a cash offer in 3 minutes
Find out how much your home could sell for in as little as 3 minutes with a no-obligation cash offer.
Estimated market value
$365,600
- Illinois
- Kendall County
- Oswego
- 60543
- 229 Lakeshore Dr
Nearby cities
Nearby neighborhoods
Nearby zip codes
Other Oswego Topics
