Why wait months for new construction when you can move right into this beautifully appointed, TURNKEY Chatham model END-UNIT townhome in the highly sought-after Seasons of Southbury community of Oswego? Offering the perfect blend of modern luxury, smart-home convenience, and maintenance-free living, this sun-drenched 2-story home with a FINISHED LOOKOUT basement is designed to fit today's busy lifestyle. As a premium end unit, you'll enjoy an abundance of natural light, additional privacy, and unobstructed views that set this home apart from the rest. Step inside and discover an open-concept floor plan featuring 9-foot ceilings, stylish finishes, and thoughtfully selected upgrades throughout. The chef-inspired kitchen serves as the heart of the home, showcasing upgraded cabinetry, quartz countertops, a center island, and GE Profile stainless steel appliances-making entertaining effortless and everyday living a pleasure. Smart-home technology adds convenience and peace of mind, while the association-maintained exterior allows you to spend less time on upkeep and more time enjoying the things you love. No more weekends spent mowing, shoveling snow, or tackling exterior maintenance-just lock the door and go. Upstairs, you'll find 3 spacious bedrooms and 2.5 bathrooms, including a luxurious primary suite complete with a custom California walk-in closet and a spa-inspired ensuite featuring an oversized walk-in shower with bench seating. The finished lower level offers exceptional flexibility and can easily function as a family room, home office, fitness area, media room, or playroom. Direct access to the attached 2-car garage provides additional convenience and storage, and the garage has been updated with an EV charger hookup and additional outlets. There is also guest/overflow parking just outside making it super convenient for your family and visiting guests. Enjoy your morning coffee or evening glass of wine from the private balcony while taking in peaceful, open views. Beyond the home itself, you'll fall in love with the Southbury lifestyle. Few communities can match the incredible amenities offered here, including multiple resort-style pools, a clubhouse, fitness center, parks, playgrounds, walking and biking trails, ponds, and year-round community events. Combined with highly acclaimed Oswego District 308 schools and convenient access to shopping, dining, and entertainment, Southbury offers a true sense of community and an unmatched lifestyle. This impeccably maintained, move-in-ready home delivers the perfect combination of luxury, convenience, and community. Why build when you can start enjoying everything Southbury has to offer today?
Pending
$350,000
235 Lakeshore Dr, Oswego, IL 60543
3beds
2,130sqft
:
Get pre-qualified$2,707/mo
Townhouse, Single Family Residence
Built in 2019
1,566 Square Feet Lot
$-- Zestimate®
$164/sqft
$210/mo HOA
What's special
Stylish finishesPrivate balconyUnobstructed viewsCenter islandPeaceful open viewsLuxurious primary suiteSmart-home technology
- 27 days |
- 542 |
- 36 |
Likely to sell faster than
Zillow last checked:
Listing updated:
Listed by:
Vivian Kahler, ABR,CSC,PSA,SFR,SRS 630-215-8585,
Southwestern Real Estate, Inc.
Source: MRED as distributed by MLS GRID,MLS#: 12695482
Facts & features
Interior
Bedrooms & bathrooms
- Bedrooms: 3
- Bathrooms: 3
- Full bathrooms: 2
- 1/2 bathrooms: 1
Rooms
- Room types: Recreation Room
Primary bedroom
- Features: Flooring (Carpet), Window Treatments (Blinds, Double Pane Windows, Screens), Bathroom (Full)
- Level: Second
- Area: 204 Square Feet
- Dimensions: 17X12
Bedroom 2
- Features: Flooring (Carpet), Window Treatments (Blinds, Double Pane Windows, Screens)
- Level: Second
- Area: 100 Square Feet
- Dimensions: 10X10
Bedroom 3
- Features: Flooring (Carpet), Window Treatments (Blinds, Double Pane Windows, Screens)
- Level: Second
- Area: 100 Square Feet
- Dimensions: 10X10
Dining room
- Features: Flooring (Hardwood), Window Treatments (Blinds, Double Pane Windows, Screens)
- Level: Main
- Area: 121 Square Feet
- Dimensions: 11X11
Kitchen
- Features: Kitchen (Eating Area-Breakfast Bar, Island, Pantry-Closet), Flooring (Hardwood), Window Treatments (Blinds, Double Pane Windows, Screens)
- Level: Main
- Area: 336 Square Feet
- Dimensions: 21X16
Laundry
- Features: Flooring (Ceramic Tile)
- Level: Second
- Area: 48 Square Feet
- Dimensions: 8X6
Living room
- Features: Flooring (Hardwood), Window Treatments (Blinds, Double Pane Windows, Screens)
- Level: Main
- Area: 252 Square Feet
- Dimensions: 21X12
Recreation room
- Features: Flooring (Carpet), Window Treatments (Blinds, Double Pane Windows, Screens)
- Level: Lower
- Area: 323 Square Feet
- Dimensions: 19X17
Heating
- Natural Gas
Cooling
- Central Air
Appliances
- Included: Range, Microwave, Dishwasher, High End Refrigerator, Washer, Dryer, Disposal, Stainless Steel Appliance(s), Gas Cooktop, Gas Oven, Humidifier, Gas Water Heater
- Laundry: Upper Level, Washer Hookup, Gas Dryer Hookup, In Unit, Sink
Features
- Vaulted Ceiling(s), Storage, Walk-In Closet(s), Open Floorplan, Quartz Counters
- Flooring: Hardwood, Carpet
- Doors: Storm Door(s)
- Windows: Screens, Drapes, Blinds, Double Pane Windows
- Basement: Finished,Exterior Entry,Concrete,Daylight
- Common walls with other units/homes: End Unit
Interior area
- Total structure area: 2,130
- Total interior livable area: 2,130 sqft
- Finished area below ground: 424
Video & virtual tour
Property
Parking
- Total spaces: 2
- Parking features: Asphalt, EV Ready, Electric Vehicle Charging Station(s), Yes, Garage Owned, Attached, Garage
- Attached garage spaces: 2
Accessibility
- Accessibility features: No Disability Access
Features
- Exterior features: Balcony
Lot
- Size: 1,566 Square Feet
- Dimensions: 27x58
- Features: Common Grounds
Details
- Parcel number: 0321106035
- Special conditions: None
- Other equipment: TV-Cable, Ceiling Fan(s), Air Purifier, Radon Mitigation System
Construction
Type & style
- Home type: Townhouse
- Property subtype: Townhouse, Single Family Residence
Materials
- Vinyl Siding, Brick
- Foundation: Concrete Perimeter
- Roof: Asphalt
Condition
- New construction: No
- Year built: 2019
Details
- Builder model: Chatham
Utilities & green energy
- Electric: Circuit Breakers, 200+ Amp Service
- Sewer: Public Sewer
- Water: Public
Green energy
- Energy efficient items: Enhanced Air Filtration
Community & HOA
Community
- Security: Carbon Monoxide Detector(s)
- Subdivision: Seasons At Southbury
HOA
- Has HOA: Yes
- Amenities included: Exercise Room, Health Club, Park, Party Room, Pool, Clubhouse
- Services included: Insurance, Clubhouse, Exercise Facilities, Pool, Exterior Maintenance, Lawn Care, Snow Removal
- HOA fee: $210 monthly
Location
- Region: Oswego
Financial & listing details
- Price per square foot: $164/sqft
- Tax assessed value: $324,624
- Annual tax amount: $8,225
- Date on market: 7/9/2026
- Ownership: Fee Simple w/ HO Assn.
Estimated market value
Not available
Estimated sales range
Not available
Not available
Price history
| Date | Event | Price |
|---|---|---|
| 7/30/2026 | Pending sale | $350,000$164/sqft |
Source:  MRED as distributed by MLS GRID #12695482 Report a problem MRED as distributed by MLS GRID #12695482 Report a problem | ||
| 7/13/2026 | Contingent | $350,000$164/sqft |
Source: MRED as distributed by MLS GRID #12695482 Report a problem | ||
| 7/9/2026 | Listed for sale | $350,000+35.9%$164/sqft |
Source: MRED as distributed by MLS GRID #12695482 Report a problem | ||
| 8/28/2019 | Sold | $257,613$121/sqft |
Source: MRED as distributed by MLS GRID #10357931 Report a problem | ||
Public tax history
| Year | Property taxes | Tax assessment |
|---|---|---|
| 2024 | $8,225 +3.6% | $108,208 +12% |
| 2023 | $7,936 +6.4% | $96,614 +9% |
| 2022 | $7,462 +5.9% | $88,637 +9% |
| 2021 | $7,047 +4.4% | $81,318 +5% |
| 2020 | $6,751 | $77,446 +387130% |
| 2019 | -- | $20 |
Find assessor info on the county website
Monthly payment
Est. payment
Payment breakdown
Explore the cost of this home by adjusting the details. Changes won't be saved.Climate risks
Neighborhood: 60543
Getting around
3 / 100
Car-DependentNearby schools
GreatSchools rating
- 7/10Southbury Elementary SchoolGrades: K-5Distance: 0.6 mi
- 6/10Traughber Jr High SchoolGrades: 6-8Distance: 0.5 mi
- 8/10Oswego High SchoolGrades: 9-12Distance: 0.5 mi
Schools provided by the listing agent
- Elementary: Southbury Elementary School
- Middle: Traughber Junior High School
- High: Oswego High School
- District: 308
Source: MRED as distributed by MLS GRID. This data may not be complete. We recommend contacting the local school district to confirm school assignments for this home.
- $382,7003 bd3 ba2.2k sqft239 Lakeshore Dr, Oswego, IL 60543Off Market
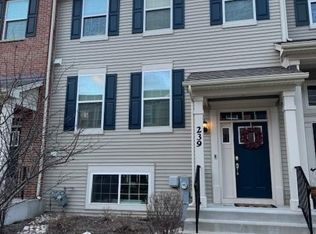
- $66-- bd-- ba-- sqft235-245 Lakeshore Dr, Oswego, IL 60543Off Market
- $372,9003 bd3 ba2.2k sqft211 Lakeshore Dr, Oswego, IL 60543Off Market
- $60-- bd-- ba-- sqft247-257 Lakeshore Dr, Oswego, IL 60543Off Market
- $311,1002 bd3 ba1.6k sqft213 Lakeshore Dr, Oswego, IL 60543Off Market
- $339,0004 bd3 ba2.2k sqft227 Lakeshore Dr, Oswego, IL 60543Sold
- $358,1003 bd3 ba2k sqft611 Brook Ct, Oswego, IL 60543Off Market
- $302,5002 bd3 ba1.4k sqft613 Brook Ct, Oswego, IL 60543Sold
A local agent can set up tours, give advice and negotiate with sellers.
Similar homes
- $340,0003 bd3 ba2k sqft263 Lakeshore Dr, Oswego, IL 60543Active
 MLS ID #12688501, Rich Ayers, ABR,CRB,CRS,GRI, Ayers Realty Group. MRED as distributed by MLS GRID
 - $389,9003 bd4 ba2.2k sqft199 Dorset Ave, Oswego, IL 60543New
 MLS ID #12710104, Keith Kreis, CNC,E-PRO,SFR,SRS, Charles Rutenberg Realty of IL. MRED as distributed by MLS GRID
 - $460,0004 bd3 ba2.2k sqft36 Crofton Ct, Oswego, IL 60543Active
 MLS ID #12713393, Lisa Hillman, john greene, Realtor. MRED as distributed by MLS GRID
 - $369,0003 bd3 ba1.5k sqft2261 Riesling Rd, Oswego, IL 60543Active
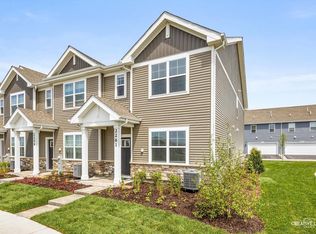 MLS ID #12716412, Kerri Forest, CSC, Keller Williams Infinity. MRED as distributed by MLS GRID
 - $399,0002 bd2 ba1.6k sqft513 Sudbury Cir, Oswego, IL 60543ActiveMLS ID #12715222, Melissa Walsh, Coldwell Banker Real Estate Group. MRED as distributed by MLS GRID
- $385,0004 bd3 ba2k sqft2268 Stacy Cir, Montgomery, IL 60538ActiveMLS ID #12690019, Lisa Hillman, john greene, Realtor. MRED as distributed by MLS GRID
- $360,0003 bd3 ba1.6k sqft2148 Sunrise Cir, Aurora, IL 60503ActiveMLS ID #12714810, Jennifer Anteliz, Baird & Warner. MRED as distributed by MLS GRID
- $475,0003 bd3 ba2.7k sqft218 Woodford Rd, Oswego, IL 60543ActiveMLS ID #12713177, Shawn Jones, Berkshire Hathaway HomeServices Chicago. MRED as distributed by MLS GRID
- $309,9003 bd3 ba1.7k sqft3739 Bissel Dr, Yorkville, IL 60560ActiveMLS ID #12688161, Shane Halleman, john greene, Realtor. MRED as distributed by MLS GRID
- $450,0004 bd3 ba2.6k sqft4429 Bickford Ave, Oswego, IL 60543ActiveMLS ID #12629601, Kimberly Grant, CSC, john greene, Realtor. MRED as distributed by MLS GRID
- $339,9903 bd3 ba1.8k sqft3559 Richardson Cir, Yorkville, IL 60560ActiveMLS ID #12693374, Daynae Gaudio, Daynae Gaudio. MRED as distributed by MLS GRID
- $379,9003 bd3 ba1.7k sqft1611 Bentz Way, Batavia, IL 60510NewMLS ID #12723897, Irina Bugatova, Reserve RE. MRED as distributed by MLS GRID
- $318,0003 bd3 ba1.7k sqft3352 Helene Reider Dr, Montgomery, IL 60538ActiveMLS ID #12674959, Vitali Kniazkov, Coldwell Banker Realty. MRED as distributed by MLS GRID
- $484,9004 bd3 ba2.7k sqft786 Bonaventure Dr, Oswego, IL 60543ActiveMLS ID #12701802, Rich Ayers, ABR,CRB,CRS,GRI, Ayers Realty Group. MRED as distributed by MLS GRID
- $415,0003 bd3 ba1.9k sqft1978 Westridge Pl, Aurora, IL 60504NewMLS ID #12721604, Joan Walters, john greene, Realtor. MRED as distributed by MLS GRID
- $442,9903 bd3 ba1.7k sqft1710 Baler Ave, Aurora, IL 60503NewMRED as distributed by MLS GRID
- $359,9003 bd3 ba1.5k sqft30W033 Princeton Ct, Warrenville, IL 60555ActiveMLS ID #12719656, Cristina Panagopoulos, Compass. MRED as distributed by MLS GRID
- $429,9003 bd3 ba1.7k sqft3936 Garnette Ct, Naperville, IL 60564ActiveMLS ID #12716917, Christina Chen, CSC, Charles Rutenberg Realty of IL. MRED as distributed by MLS GRID
- $389,9903 bd3 ba1.7k sqft1697 Baler Ave, Aurora, IL 60503ActiveMRED as distributed by MLS GRID
- $284,9002 bd3 ba1.7k sqft550 Spring Leaf Dr, Joliet, IL 60431NewMLS ID #12724457, Stephanie Merritt, Berkshire Hathaway HomeServices Chicago. MRED as distributed by MLS GRID
