Welcome to this stunning 4-bedroom, 2.5-bath home located in the desirable Bentley Meadows subdivision! Boasting about 2,382 sq ft of thoughtfully designed living space, this home features a separate office with elegant French doors, a formal dining room, and a spacious living area—perfect for both everyday living and entertaining. Enjoy the warmth and style of laminate hardwood flooring throughout, with tile in all bathrooms for a clean and modern touch. The gourmet kitchen is a chef's dream, featuring granite countertops, stainless steel appliances, and ample cabinet space. Retreat to generously sized bedrooms with walk-in closets, and appreciate the convenience of a dedicated utility room and an inviting entry foyer. Natural light floods every room, enhancing the home's bright and airy feel. Step outside to a huge fenced-in yard —ideal for relaxing or hosting gatherings. A 3-car garage completes this exceptional home. Don't miss your chance to own this beautifully maintained property in one of the area's most sought-after neighborhoods!
Closed
$439,100
229 Ledina Ct, Clarksville, TN 37043
4beds
2,382sqft
Single Family Residence, Residential
Built in 2019
0.45 Acres Lot
$440,900 Zestimate®
$184/sqft
$2,403 Estimated rent
Home value
$440,900
$414,000 - $467,000
$2,403/mo
Zestimate® history
Owner options
List your home for rent
$2,403/mo
Rent Zestimate®
Find your next renter with Zillow Rental Manager. Plus, with online applications, you can quickly screen prospective tenants – for free.
$2,403/mo
Rent Zestimate®
Refinance and save
$2,628/mo
Est. payment
Refinancing to a lower rate could help reduce your monthly payments and save thousands over the life of the loan.
$2,628/mo
Est. payment
Explore your selling options
Work with a Zillow partner agent
Leverage their expertise and Zillow's premium Showcase listings to get your home seen by more buyers.
Get startedList with your own agent
Get your home in front of millions of buyers by listing it on Zillow.
Learn how to do itSell it yourself
Take full control of how buyers see your home on Zillow by listing For Sale by Owner (FSBO).
List your homeWhat's special
Huge fenced-in yardAmple cabinet spaceStainless steel appliancesGourmet kitchenDedicated utility roomInviting entry foyerLaminate hardwood flooring
Zillow last checked:
Listing updated:
Listed by:
Mark Holleman 931-624-7629,
Coldwell Banker Conroy, Marable & Holleman
Bought with:
Sarah Allgood, 365594
Benchmark Realty
Source: RealTracs MLS as distributed by MLS GRID,MLS#: 2887153
Facts & features
Interior
Bedrooms & bathrooms
- Bedrooms: 4
- Bathrooms: 3
- Full bathrooms: 2
- 1/2 bathrooms: 1
Bedroom 1
- Features: Full Bath
- Level: Full Bath
- Area: 195 Square Feet
- Dimensions: 15x13
Bedroom 2
- Features: Walk-In Closet(s)
- Level: Walk-In Closet(s)
- Area: 132 Square Feet
- Dimensions: 12x11
Bedroom 3
- Features: Walk-In Closet(s)
- Level: Walk-In Closet(s)
- Area: 132 Square Feet
- Dimensions: 12x11
Bedroom 4
- Features: Walk-In Closet(s)
- Level: Walk-In Closet(s)
- Area: 110 Square Feet
- Dimensions: 11x10
Dining room
- Features: Combination
- Level: Combination
- Area: 165 Square Feet
- Dimensions: 11x15
Kitchen
- Features: Pantry
- Level: Pantry
- Area: 165 Square Feet
- Dimensions: 11x15
Living room
- Features: Combination
- Level: Combination
- Area: 272 Square Feet
- Dimensions: 17x16
Heating
- Central, Electric
Cooling
- Central Air, Electric
Appliances
- Included: Electric Oven, Electric Range, Dishwasher, Disposal, Microwave
- Laundry: Electric Dryer Hookup, Washer Hookup
Features
- Ceiling Fan(s), Entrance Foyer, Open Floorplan, Walk-In Closet(s), High Speed Internet
- Flooring: Carpet, Laminate, Tile
- Number of fireplaces: 1
- Fireplace features: Living Room
- Common walls with other units/homes: End Unit
Interior area
- Total structure area: 2,382
- Total interior livable area: 2,382 sqft
- Finished area above ground: 2,382
Property
Parking
- Total spaces: 9
- Parking features: Garage Door Opener, Attached, Concrete, Driveway
- Attached garage spaces: 3
- Uncovered spaces: 6
Features
- Levels: Two
- Stories: 2
- Patio & porch: Patio, Covered, Porch
- Fencing: Privacy
Lot
- Size: 0.45 Acres
- Features: Cleared
Details
- Parcel number: 063088C H 01800 00011088
- Special conditions: Standard
Construction
Type & style
- Home type: SingleFamily
- Architectural style: Contemporary
- Property subtype: Single Family Residence, Residential
- Attached to another structure: Yes
Materials
- Brick, Stone, Vinyl Siding
- Roof: Shingle
Condition
- New construction: No
- Year built: 2019
Utilities & green energy
- Sewer: Public Sewer
- Water: Public
- Utilities for property: Electricity Available, Water Available, Cable Connected, Underground Utilities
Community & HOA
Community
- Security: Smoke Detector(s)
- Subdivision: Bentley Meadows
HOA
- Has HOA: Yes
- Amenities included: Underground Utilities
- HOA fee: $30 monthly
- Second HOA fee: $350 one time
Location
- Region: Clarksville
Financial & listing details
- Price per square foot: $184/sqft
- Annual tax amount: $2,080
- Date on market: 5/16/2025
- Electric utility on property: Yes
Price history
| Date | Event | Price |
|---|---|---|
| 6/30/2025 | Sold | $439,100+0%$184/sqft |
Source:  RealTracs MLS as distributed by MLS GRID #2887153 Report a problem RealTracs MLS as distributed by MLS GRID #2887153 Report a problem | ||
| 5/20/2025 | Contingent | $439,000$184/sqft |
Source: RealTracs MLS as distributed by MLS GRID #2887153 Report a problem | ||
| 5/16/2025 | Listed for sale | $439,000+27.2%$184/sqft |
Source: RealTracs MLS as distributed by MLS GRID #2887153 Report a problem | ||
| 3/3/2021 | Sold | $345,000+1.5%$145/sqft |
Source: RealTracs MLS as distributed by MLS GRID #2223559 Report a problem | ||
| 1/29/2021 | Contingent | $339,900$143/sqft |
Source: RealTracs MLS as distributed by MLS GRID #2223559 Report a problem | ||
| 1/27/2021 | Listed for sale | $339,900$143/sqft |
Source: RealTracs MLS as distributed by MLS GRID #2223559 Report a problem | ||
Public tax history
Tax history is unavailable.
Neighborhood: 37043
Nearby homes
- $359,800-- bd-- ba1.8k sqft225 Ledina Ct, Clarksville, TN 37043Off Market
- $452,3003 bd3 ba2.3k sqft233 Ledina Ct, Clarksville, TN 37043Off Market
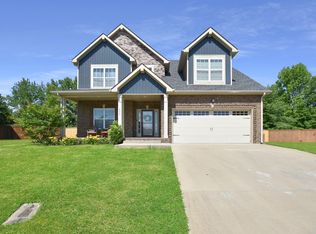
- $420,400-- bd-- ba2.4k sqft221 Ledina Ct, Clarksville, TN 37043Off Market
- $419,300-- bd-- ba2.3k sqft237 Ledina Ct, Clarksville, TN 37043Off Market
- $415,0003 bd3 ba2.1k sqft232 Ledina Ct, Clarksville, TN 37043For Sale
- $282,1003 bd2 ba1.3k sqft330 Excell Rd, Clarksville, TN 37043Off Market
- $410,0003 bd3 ba2k sqft222 Ledina Ct, Clarksville, TN 37043For Sale
- $378,2003 bd2 ba1.9k sqft241 Ledina, Clarksville, TN 37043Off Market
Nearby schools
GreatSchools rating
- 9/10East Montgomery Elementary SchoolGrades: PK-5Distance: 1.7 mi
- 7/10Richview Middle SchoolGrades: 6-8Distance: 2.3 mi
- 7/10Clarksville High SchoolGrades: 9-12Distance: 2 mi
Schools provided by the listing agent
- Elementary: Sango Elementary
- Middle: Richview Middle
- High: Clarksville High
Source: RealTracs MLS as distributed by MLS GRID. This data may not be complete. We recommend contacting the local school district to confirm school assignments for this home.
Get a cash offer in 3 minutes
Find out how much your home could sell for in as little as 3 minutes with a no-obligation cash offer.
Estimated market value
$440,900
Get a cash offer in 3 minutes
Find out how much your home could sell for in as little as 3 minutes with a no-obligation cash offer.
Estimated market value
$440,900
- Tennessee
- Montgomery County
- Clarksville
- 37043
- 229 Ledina Ct
Nearby cities
Nearby neighborhoods
Nearby zip codes
Other Clarksville Topics
