Former Parade of Homes entry showcasing exceptional design, space, and functionality. From the moment you walk in, you are greeted by an elegant entryway featuring wainscoting, crown molding, and brand new luxury vinyl plank flooring, setting the tone for the thoughtful design of this home. It offers 5 bedrooms and 3 full baths, including a highly desirable first floor bedroom and full bath, perfect for guests or multigenerational living. The open floor plan is ideal for both everyday living and entertaining, and abundant natural light flows throughout the home. A 2 car garage with a convenient mudroom just off the garage provides ample storage and a practical drop zone for everyday living. The gorgeous kitchen is the heart of the home and features a huge center island with seating, granite countertops, gas range, stainless steel appliances, and a convenient butler's pantry that connects to the formal dining room. The elegant dining room is highlighted by classic wainscoting and a stunning coffered ceiling. Just off the kitchen, the bright breakfast nook opens to the spacious family room complete with a ceiling fan and cozy gas log fireplace. Upstairs you will find luxury vinyl plank flooring added in 2024 in the primary bedroom and hallways, while the secondary bedrooms and bonus room feature carpeting. The primary suite is a true retreat with a tray ceiling, an abundance of windows, and an ensuite bath featuring a large dual sink vanity, soaking tub, step-in shower, and walk-in closet. The second floor also offers generously sized secondary bedrooms plus a versatile fifth bedroom that can easily function as a bonus room and includes two floored attic storage spaces. The third floor offers an impressive 855 square foot unfinished attic that is already plumbed and ready for HVAC, providing excellent potential for future expansion or abundant storage. Outdoor living is just as inviting with a screened porch overlooking a level fenced backyard with mature trees behind the fence that provide added privacy. The brick paver patio with a fire pit creates the perfect space for relaxing evenings or entertaining guests. Conveniently located just minutes from downtown Holly Springs, Womble Park, and Bass Lake, this home offers easy access to shopping, dining, fishing, pickleball, tennis, parks, and a recreation center.
Sold for $670,000
$670,000
229 Logans Manor Dr, Holly Springs, NC 27540
5beds
2,861sqft
Single Family Residence, Residential
Built in 2018
0.26 Acres Lot
$668,800 Zestimate®
$234/sqft
$2,960 Estimated rent
Home value
$668,800
$635,000 - $702,000
$2,960/mo
Zestimate® history
Owner options
List your home for rent
$2,960/mo
Rent Zestimate®
Find your next renter with Zillow Rental Manager. Plus, with online applications, you can quickly screen prospective tenants – for free.
$2,960/mo
Rent Zestimate®
Refinance and save
$4,178/mo
Est. payment
Refinancing to a lower rate could help reduce your monthly payments and save thousands over the life of the loan.
$4,178/mo
Est. payment
Explore your selling options
Work with a Zillow partner agent
Leverage their expertise and Zillow's premium Showcase listings to get your home seen by more buyers.
Get startedList with your own agent
Get your home in front of millions of buyers by listing it on Zillow.
Learn how to do itSell it yourself
Take full control of how buyers see your home on Zillow by listing For Sale by Owner (FSBO).
List your homeWhat's special
Abundant natural lightCrown moldingGorgeous kitchenOpen floor planGranite countertopsGas rangeElegant entryway featuring wainscoting
Zillow last checked:
Listing updated:
Listed by:
Erica Anderson 919-610-5126,
Team Anderson Realty
Bought with:
Kelly Ann Shields, 314067
Allen Tate/Cary
Source: Doorify MLS,MLS#: 10152222
Facts & features
Interior
Bedrooms & bathrooms
- Bedrooms: 5
- Bathrooms: 3
- Full bathrooms: 3
Heating
- Forced Air, Natural Gas
Cooling
- Ceiling Fan(s), Central Air, Electric
Appliances
- Included: Dishwasher, Disposal, Dryer, Exhaust Fan, Gas Water Heater, Microwave, Plumbed For Ice Maker, Self Cleaning Oven, Stainless Steel Appliance(s), Washer
- Laundry: Electric Dryer Hookup, Laundry Room, Upper Level, Washer Hookup
Features
- Bathtub/Shower Combination, Pantry, Ceiling Fan(s), Coffered Ceiling(s), Crown Molding, Double Vanity, Eat-in Kitchen, Entrance Foyer, Granite Counters, High Ceilings, Kitchen Island, Open Floorplan, Room Over Garage, Separate Shower, Smooth Ceilings, Soaking Tub, Storage, Tray Ceiling(s), Walk-In Closet(s), Walk-In Shower
- Flooring: Carpet, Vinyl, Tile
- Windows: Blinds, Screens
- Number of fireplaces: 1
- Fireplace features: Family Room, Gas Log
- Common walls with other units/homes: No Common Walls
Interior area
- Total structure area: 2,861
- Total interior livable area: 2,861 sqft
- Finished area above ground: 2,861
- Finished area below ground: 0
Property
Parking
- Total spaces: 4
- Parking features: Attached, Concrete, Driveway, Garage, Garage Faces Front
- Attached garage spaces: 2
- Uncovered spaces: 2
Features
- Levels: Two
- Stories: 2
- Patio & porch: Covered, Patio, Screened
- Exterior features: Fenced Yard, Fire Pit, In Parade of Homes, Rain Gutters
- Pool features: None
- Spa features: None
- Fencing: Back Yard, Fenced, Wood
- Has view: Yes
- View description: Neighborhood, Trees/Woods
Lot
- Size: 0.26 Acres
- Dimensions: 74 x 194 x 56 x 169
- Features: Back Yard, Front Yard, Landscaped, Level
Details
- Additional structures: None
- Parcel number: 0658692082
- Special conditions: Standard
Construction
Type & style
- Home type: SingleFamily
- Architectural style: Transitional
- Property subtype: Single Family Residence, Residential
Materials
- Fiber Cement, Shake Siding, Stone
- Foundation: Slab
- Roof: Shingle
Condition
- New construction: No
- Year built: 2018
Utilities & green energy
- Sewer: Public Sewer
- Water: Public
- Utilities for property: Electricity Connected, Natural Gas Connected, Sewer Connected, Water Connected
Community & HOA
Community
- Features: Fishing, Fitness Center, Lake, Park, Playground, Sidewalks, Street Lights, Tennis Court(s)
- Subdivision: Logans Manor
HOA
- Has HOA: Yes
- Amenities included: Maintenance
- Services included: Maintenance Grounds
- HOA fee: $160 quarterly
Location
- Region: Holly Springs
Financial & listing details
- Price per square foot: $234/sqft
- Tax assessed value: $612,880
- Annual tax amount: $5,294
- Date on market: 3/12/2026
Price history
| Date | Event | Price |
|---|---|---|
| 4/16/2026 | Sold | $670,000+3.1%$234/sqft |
Source:  Doorify MLS #10152222 Report a problem Doorify MLS #10152222 Report a problem | ||
| 3/15/2026 | Pending sale | $649,995$227/sqft |
Source: Doorify MLS #10152222 Report a problem | ||
| 3/12/2026 | Listed for sale | $649,995+58.6%$227/sqft |
Source: Doorify MLS #10152222 Report a problem | ||
| 12/28/2018 | Sold | $409,900-2.4%$143/sqft |
Source: Doorify MLS #2201557 Report a problem | ||
| 11/28/2018 | Pending sale | $419,900$147/sqft |
Source: Coldwell Banker Howard Perry and Walston #2201557 Report a problem | ||
| 10/12/2018 | Price change | $419,900-1.2%$147/sqft |
Source: Coldwell Banker Howard Perry and Walston #2201557 Report a problem | ||
| 7/4/2018 | Listed for sale | $425,000$149/sqft |
Source: Coldwell Banker Howard Perry and Walston #2201557 Report a problem | ||
Public tax history
| Year | Property taxes | Tax assessment |
|---|---|---|
| 2025 | $5,294 +0.4% | $612,880 |
| 2024 | $5,272 +21.7% | $612,880 +53.3% |
| 2023 | $4,331 +3.6% | $399,681 |
| 2022 | $4,181 +1.9% | $399,681 |
| 2021 | $4,103 | $399,681 |
| 2020 | $4,103 -1.2% | $399,681 +16.3% |
| 2019 | $4,154 | $343,601 +309% |
| 2018 | -- | $84,000 |
| 2017 | -- | $84,000 |
Find assessor info on the county website
Neighborhood: 27540
Nearby homes
- $618,2004 bd3 ba2.7k sqft233 Logans Manor Dr, Holly Springs, NC 27540Off Market
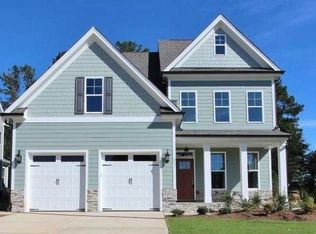
- $643,3004 bd3 ba2.6k sqft225 Logans Manor Dr, Holly Springs, NC 27540Off Market
- $952,5004 bd4 ba3k sqft2995 Mills Lake Wynd, Holly Springs, NC 27540Sold

- $714,300-- bd3 ba3k sqft221 Logans Manor Dr, Holly Springs, NC 27540Off Market
- $745,400-- bd3 ba3.4k sqft2813 Mills Lake Wynd, Holly Springs, NC 27540Off Market
- $715,0004 bd3 ba3.2k sqft217 Logans Manor Dr, Holly Springs, NC 27540Sold
- $664,7005 bd3 ba2.7k sqft224 Logans Manor Dr, Holly Springs, NC 27540Off Market
- $697,200-- bd3 ba3.1k sqft2904 Mills Lake Wynd, Holly Springs, NC 27540Off Market
Nearby schools
GreatSchools rating
- 9/10Holly Ridge ElementaryGrades: PK-5Distance: 0.9 mi
- 9/10Holly Ridge MiddleGrades: 6-8Distance: 0.8 mi
- 9/10Holly Springs HighGrades: 9-12Distance: 2.4 mi
Schools provided by the listing agent
- Elementary: Wake - Holly Ridge
- Middle: Wake - Holly Ridge
- High: Wake - Holly Springs
Source: Doorify MLS. This data may not be complete. We recommend contacting the local school district to confirm school assignments for this home.
Get a cash offer in 3 minutes
Find out how much your home could sell for in as little as 3 minutes with a no-obligation cash offer.
Estimated market value
$668,800
Get a cash offer in 3 minutes
Find out how much your home could sell for in as little as 3 minutes with a no-obligation cash offer.
Estimated market value
$668,800
- North Carolina
- Wake County
- Holly Springs
- 27540
- 229 Logans Manor Dr
Nearby cities
Nearby neighborhoods
Nearby zip codes
Other Holly Springs Topics
