Are you dreaming of expansive outdoor space without the constraints of an HOA, while still enjoying the perks of a beautiful neighborhood? This newer CUSTOM-BUILT home offers it all! Unwind in the private, fenced backyard by the stunning INGROUND POOL. Host pool parties with ample room for lawn games, grilling, and gardening. For a break from the sun, relax on the spacious SCREENED PORCH. When you are ready for additional outdoor adventures, BASS LAKE beckons just a half mile away. Indoors, retreat to custom-designed spaces including a first floor master bedroom with soaring ceilings and natural WOOD BEAMS, a second-floor bonus room, and a stylish first-floor HOME OFFICE tucked behind custom barn doors. Each of the 4 bedrooms features its own WALK-IN CLOSET. VISIT TODAY to experience the freedom to park your boat or camper, enjoy the convenience of city water and sewer services, take advantage of the excellent schools, friendly neighbors, and abundant shopping and dining options—ALL WITHOUT THE BURDEN OF AN HOA! $150K+ in Updates/improvements: Wood Fence, Large Shed, Inground Pool, Travertine Stone patio (2021), Custom Barn Doors in office (2022), built in dining bench (2022), Gutter Guards (2023), Kinetico whole home water filtration system (2023).
Sold for $952,500
$952,500
2995 Mills Lake Wynd, Holly Springs, NC 27540
4beds
3,053sqft
Single Family Residence, Residential
Built in 2019
0.46 Acres Lot
$935,700 Zestimate®
$312/sqft
$3,216 Estimated rent
Home value
$935,700
$889,000 - $982,000
$3,216/mo
Zestimate® history
Owner options
List your home for rent
$3,216/mo
Rent Zestimate®
Find your next renter with Zillow Rental Manager. Plus, with online applications, you can quickly screen prospective tenants – for free.
$3,216/mo
Rent Zestimate®
Refinance and save
$5,627/mo
Est. payment
Refinancing to a lower rate could help reduce your monthly payments and save thousands over the life of the loan.
$5,627/mo
Est. payment
Explore your selling options
Work with a Zillow partner agent
Leverage their expertise and Zillow's premium Showcase listings to get your home seen by more buyers.
Get startedList with your own agent
Get your home in front of millions of buyers by listing it on Zillow.
Learn how to do itSell it yourself
Take full control of how buyers see your home on Zillow by listing For Sale by Owner (FSBO).
List your homeWhat's special
Zillow last checked:
Listing updated:
Listed by:
Nicole Mudd 919-451-0593,
Premier Agents Network
Bought with:
Saira Bruno, 318289
Real Broker, LLC
Source: Doorify MLS,MLS#: 10040455
Facts & features
Interior
Bedrooms & bathrooms
- Bedrooms: 4
- Bathrooms: 4
- Full bathrooms: 3
- 1/2 bathrooms: 1
Heating
- Central, Fireplace(s), Forced Air, Zoned
Cooling
- Ceiling Fan(s), Central Air, Dual
Appliances
- Included: Built-In Gas Oven, Built-In Gas Range, Dishwasher, Disposal, Exhaust Fan, Free-Standing Refrigerator, Gas Cooktop, Ice Maker, Microwave, Oven, Tankless Water Heater, Water Purifier, Water Softener
- Laundry: Laundry Room, Main Level, Sink
Features
- Bathtub Only, Bathtub/Shower Combination, Beamed Ceilings, Bookcases, Built-in Features, Pantry, Ceiling Fan(s), Chandelier, Coffered Ceiling(s), Crown Molding, Double Vanity, Dual Closets, Eat-in Kitchen, High Ceilings, Kitchen Island, Open Floorplan, Master Downstairs, Quartz Counters, Recessed Lighting, Separate Shower, Smooth Ceilings, Storage, Tray Ceiling(s), Vaulted Ceiling(s), Walk-In Closet(s), Walk-In Shower
- Flooring: Carpet, Ceramic Tile, Hardwood
- Basement: Crawl Space
- Number of fireplaces: 1
- Fireplace features: Gas, Gas Log, Gas Starter, Great Room
Interior area
- Total structure area: 3,053
- Total interior livable area: 3,053 sqft
- Finished area above ground: 3,053
- Finished area below ground: 0
Property
Parking
- Total spaces: 4
- Parking features: Driveway, Garage
- Attached garage spaces: 2
- Uncovered spaces: 2
Features
- Levels: Two
- Stories: 2
- Patio & porch: Front Porch, Patio, Screened
- Exterior features: Fenced Yard, Private Yard, Storage
- Pool features: In Ground
- Fencing: Back Yard, Fenced, Wood
- Has view: Yes
- View description: Pool
Lot
- Size: 0.46 Acres
- Features: Back Yard, City Lot, Landscaped, Level, Private, Rectangular Lot
Details
- Parcel number: 0658684928 | 0378098
- Special conditions: Standard
Construction
Type & style
- Home type: SingleFamily
- Architectural style: Craftsman, Transitional
- Property subtype: Single Family Residence, Residential
Materials
- Brick, Fiber Cement
- Foundation: Brick/Mortar, Pillar/Post/Pier
- Roof: Shingle, See Remarks
Condition
- New construction: No
- Year built: 2019
Details
- Builder name: Mangrum
Utilities & green energy
- Sewer: Public Sewer
- Water: Public
Community & HOA
Community
- Subdivision: Not in a Subdivision
HOA
- Has HOA: No
Location
- Region: Holly Springs
Financial & listing details
- Price per square foot: $312/sqft
- Tax assessed value: $883,328
- Annual tax amount: $7,590
- Date on market: 7/13/2024
- Road surface type: Paved
Price history
| Date | Event | Price |
|---|---|---|
| 8/9/2024 | Sold | $952,500+8.9%$312/sqft |
Source:  Doorify MLS #10040455 Report a problem Doorify MLS #10040455 Report a problem | ||
| 7/15/2024 | Pending sale | $875,000$287/sqft |
Source: Doorify MLS #10040455 Report a problem | ||
| 7/12/2024 | Listed for sale | $875,000+46.3%$287/sqft |
Source: Doorify MLS #10040455 Report a problem | ||
| 7/20/2020 | Sold | $598,000+587.4%$196/sqft |
Source: Doorify MLS #2266164 Report a problem | ||
| 12/11/2018 | Sold | $87,000$28/sqft |
Source: Public Record Report a problem | ||
Public tax history
| Year | Property taxes | Tax assessment |
|---|---|---|
| 2025 | $7,622 +0.4% | $883,328 |
| 2024 | $7,590 +23.3% | $883,328 +55.2% |
| 2023 | $6,158 +3.6% | $569,066 |
| 2022 | $5,945 +9.1% | $569,066 +7.1% |
| 2021 | $5,447 | $531,214 |
| 2020 | -- | $531,214 +1343.5% |
| 2019 | $463 +4.7% | $36,800 |
| 2018 | $443 +69.2% | $36,800 |
| 2017 | $262 +2.1% | $36,800 |
| 2016 | $256 +7% | $36,800 +6.7% |
| 2015 | $240 | $34,500 |
Find assessor info on the county website
Neighborhood: 27540
Nearby homes
- $585,0004 bd3 ba2.3k sqft3000 Mills Lake Wynd, Holly Springs, NC 27540Sold
- $729,000-- bd2 ba2.9k sqft3001 Mills Lake Wynd, Holly Springs, NC 27540Off Market
- $670,0005 bd3 ba2.8k sqft229 Logans Manor Dr, Holly Springs, NC 27540Sold

- $617,8004 bd3 ba2.7k sqft233 Logans Manor Dr, Holly Springs, NC 27540Off Market
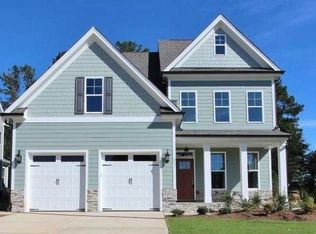
- $774,500-- bd3 ba2.7k sqft3004 Mills Lake Wynd, Holly Springs, NC 27540Off Market
- $644,500-- bd2 ba2.2k sqft3005 Mills Lake Wynd, Holly Springs, NC 27540Off Market
- $635,000-- bd2 ba2.5k sqft3009 Mills Lake Wynd, Holly Springs, NC 27540Sold
- $637,5004 bd3 ba2.6k sqft225 Logans Manor Dr, Holly Springs, NC 27540Off Market
Nearby schools
GreatSchools rating
- 9/10Holly Ridge ElementaryGrades: PK-5Distance: 0.9 mi
- 9/10Holly Ridge MiddleGrades: 6-8Distance: 0.8 mi
- 9/10Holly Springs HighGrades: 9-12Distance: 2.5 mi
Schools provided by the listing agent
- Elementary: Wake - Holly Ridge
- Middle: Wake - Holly Ridge
- High: Wake - Holly Springs
Source: Doorify MLS. This data may not be complete. We recommend contacting the local school district to confirm school assignments for this home.
Get a cash offer in 3 minutes
Find out how much your home could sell for in as little as 3 minutes with a no-obligation cash offer.
Estimated market value
$935,700
Get a cash offer in 3 minutes
Find out how much your home could sell for in as little as 3 minutes with a no-obligation cash offer.
Estimated market value
$935,700
- North Carolina
- Wake County
- Holly Springs
- 27540
- 2995 Mills Lake Wynd
Nearby cities
Nearby neighborhoods
Nearby zip codes
Other Holly Springs Topics
