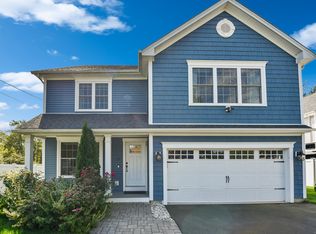
Welcome to this beautifully crafted, newer colonial home, where modern luxury meets timeless design. Built by one of the area's most well-known and respected builders, this home boasts exceptional craftsmanship and extensive upgrades. Kitchen featuring a center island with granite counters opens to a beautiful family room with fireplace. Formal dining room can also make a great private office if needed. Hardwood floors add a sense of warmth and sophistication to every room. Step outside to an expanded Trex deck with motorized awning that flows into a beautiful Bluestone patio, providing a perfect space for relaxing. The primary bedroom is the ultimate retreat with his and hers walk-in closets and a dreamy, tiled bath with oversized walk-in shower with rain head and radiant floors. In addition, there are two generous sized bedrooms and another full bath plus a 2nd floor laundry room. High-end finishes & attention to detail from the custom trim work to the quality of materials used throughout. This property is situated in a highly desirable area, close to schools, shopping, dining, and local parks, making it the perfect home. Whether you're looking for a home to entertain in, a peaceful retreat, or a space with plenty of room to grow, this stunning property offers it all. Don't miss out on the opportunity to make this home your own. Please see addendum for additional $50,000 in upgrade information. Deck professionally upgraded & enlarged to 24 x 12. Pressure treated deck foundation with Azek treads & Trex railing plus extended 4' wide open staircase. Custom deck lighting with programmable photosensitive head unit w/remote control & phone app. Newer Bluestone 20 x 12 sealed patio. Motorized awning installed over deck are 20 x 12. Professional landscaping. Driveway extended & paved along left side of home for added off street parking. Plantation shutters throughout (except small kitchen window). Slider has custom shade. Leaf Guard gutters installed throughout with transferable warranty. Under cabinet lighting upgrade. Hardwood floors with wood vents. Garbage disposal added. Stove set up can be converted back to use with propane stove. Recessed lighting throughout with dimmers. Ceiling fan in Primary bedroom. Laundry room with cabinet & organizer. Primary bath has radiant floors, tile & rain shower head in oversized walk-in shower & tile throughout.
Sold for $645,000
Zillow last checked:
Listing updated:
Bought with:
Ben Huynh, RES.0328181
Coldwell Banker Realty
Source: Smart MLS,MLS#: 24096002
Price history
| Date | Event | Price |
|---|---|---|
| 8/1/2025 | Sold | $645,000-3.6%$300/sqft |
Source:  Smart MLS #24096002 Report a problem Smart MLS #24096002 Report a problem | ||
| 7/30/2025 | Pending sale | $669,000$311/sqft |
Source: Smart MLS #24096002 Report a problem | ||
| 6/20/2025 | Price change | $669,000-3.7%$311/sqft |
Source: Smart MLS #24096002 Report a problem | ||
| 6/3/2025 | Price change | $694,900-4.1%$324/sqft |
Source: Smart MLS #24096002 Report a problem | ||
| 5/26/2025 | Listed for sale | $724,900+74.7%$337/sqft |
Source: Smart MLS #24096002 Report a problem | ||
| 5/22/2019 | Sold | $415,000$193/sqft |
Source: Smart MLS #170151525 Report a problem | ||
Nearby homes
Sell for more on Zillow
Get a Zillow Showcase℠ listing at no additional cost and you could sell for .
$695,100
2% more
+$13,902
With Zillow Showcase(estimated)
$709,002
