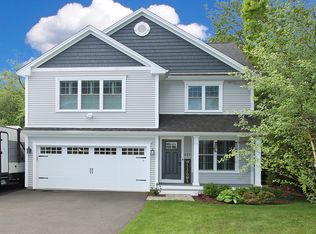
Gorgeous, 6 years young, immaculate and move-in ready Colonial that is hands down the best deal in Shelton - Welcome Home to 235 Long Hill Cross Road. With limited inventory and lower mortgage interest levels, NOW is your opportunity to own this newer construction, maintenance free, 4 bedroom, 2.5 bath, 8 room and 2340 sf home set on a level and park-like half acre. The interior of this home presents beautifully and features an open and thoughtfully designed floor plan, hardwood flooring throughout, gas fireplace, great closet space, spacious rooms, attached two car garage, and an additional 1156 sf in the unfinished lower level that is ideal for storage and/or has great potential to be finished into an additional family room. media room, gym or great room. Outdoor features are impressive as well with an inviting front porch where you can relax, an oversize deck that overlooks your amazing backyard, which is ideal for entertaining, sporting activities or just to enjoy the peace and privacy. Close to local amenities, parks and commuting. There is so much to love and appreciate about this home. A MUST SEE!
Sold for $680,000
$680,000
235 Long Hill Cross Road, Shelton, CT 06484
4beds
2,352sqft
Single Family Residence
Built in 2018
0.54 Acres Lot
$738,300 Zestimate®
$289/sqft
$4,595 Estimated rent
Home value
$738,300
$672,000 - $812,000
$4,595/mo
Zestimate® history
Loading...
Owner options
List your home for rent
$4,595/mo
Rent Zestimate®
Find your next renter with Zillow Rental Manager. Plus, with online applications, you can quickly screen prospective tenants – for free.
$4,595/mo
Rent Zestimate®
Refinance and save
$4,575/mo
Est. payment
Refinancing to a lower rate could help reduce your monthly payments and save thousands over the life of the loan.
$4,575/mo
Est. payment
Explore your selling options
Work with a Zillow partner agent
Leverage their expertise and Zillow's premium Showcase listings to get your home seen by more buyers.
Get startedList with your own agent
Get your home in front of millions of buyers by listing it on Zillow.
Learn how to do itSell it yourself
Take full control of how buyers see your home on Zillow by listing For Sale by Owner (FSBO).
List your homeWhat's special
Zillow last checked:
Listing updated:
Listed by:
Jackie Davis & Team At William Raveis Real Estate,
Jackie Davis 203-258-9912,
William Raveis Real Estate 203-255-6841,
Co-Listing Agent: Lisa Mancini 203-321-5784,
William Raveis Real Estate
Bought with:
Juliet Savignano, RES.0754457
William Raveis Real Estate
Source: Smart MLS,MLS#: 24047532
Facts & features
Interior
Bedrooms & bathrooms
- Bedrooms: 4
- Bathrooms: 3
- Full bathrooms: 2
- 1/2 bathrooms: 1
Primary bedroom
- Features: Full Bath, Walk-In Closet(s), Hardwood Floor
- Level: Upper
- Area: 247 Square Feet
- Dimensions: 13 x 19
Bedroom
- Features: Hardwood Floor
- Level: Upper
- Area: 165 Square Feet
- Dimensions: 11 x 15
Bedroom
- Features: Hardwood Floor
- Level: Upper
- Area: 121 Square Feet
- Dimensions: 11 x 11
Bedroom
- Features: Hardwood Floor
- Level: Upper
- Area: 195 Square Feet
- Dimensions: 13 x 15
Family room
- Features: Balcony/Deck, Fireplace, Sliders, Hardwood Floor
- Level: Main
- Area: 195 Square Feet
- Dimensions: 13 x 15
Kitchen
- Features: Balcony/Deck, Granite Counters, Eating Space, Kitchen Island, Sliders, Hardwood Floor
- Level: Main
- Area: 165 Square Feet
- Dimensions: 11 x 15
Living room
- Features: Hardwood Floor
- Level: Main
- Area: 210 Square Feet
- Dimensions: 14 x 15
Heating
- Forced Air, Propane
Cooling
- Central Air
Appliances
- Included: Oven/Range, Microwave, Range Hood, Refrigerator, Freezer, Dishwasher, Washer, Dryer, Tankless Water Heater
- Laundry: Upper Level
Features
- Wired for Data, Open Floorplan
- Windows: Thermopane Windows
- Basement: Full,Unfinished
- Attic: Storage,Floored,Pull Down Stairs
- Number of fireplaces: 1
Interior area
- Total structure area: 2,352
- Total interior livable area: 2,352 sqft
- Finished area above ground: 2,352
Property
Parking
- Total spaces: 2
- Parking features: Attached, Garage Door Opener
- Attached garage spaces: 2
Features
- Patio & porch: Porch, Deck
- Exterior features: Lighting
Lot
- Size: 0.54 Acres
- Features: Level, Cleared
Details
- Parcel number: 2696020
- Zoning: R-1
Construction
Type & style
- Home type: SingleFamily
- Architectural style: Colonial
- Property subtype: Single Family Residence
Materials
- Vinyl Siding
- Foundation: Concrete Perimeter
- Roof: Asphalt
Condition
- New construction: No
- Year built: 2018
Utilities & green energy
- Sewer: Public Sewer
- Water: Public
Green energy
- Energy efficient items: Thermostat, Windows
Community & neighborhood
Community
- Community features: Health Club, Lake, Library, Park, Shopping/Mall
Location
- Region: Shelton
- Subdivision: White Hills
Price history
| Date | Event | Price |
|---|---|---|
| 11/18/2024 | Sold | $680,000-2.2%$289/sqft |
Source:  Smart MLS #24047532 Report a problem Smart MLS #24047532 Report a problem | ||
| 9/28/2024 | Pending sale | $695,000$295/sqft |
Source:  William Raveis Real Estate, Mortgage & Insurance #24047532 Report a problem William Raveis Real Estate, Mortgage & Insurance #24047532 Report a problem | ||
| 9/18/2024 | Listed for sale | $695,000-0.6%$295/sqft |
Source: Smart MLS #24047532 Report a problem | ||
| 9/16/2024 | Listing removed | $699,000$297/sqft |
Source:  Berkshire Hathaway HomeServices New England Properties #24009383 Report a problem Berkshire Hathaway HomeServices New England Properties #24009383 Report a problem | ||
| 7/25/2024 | Price change | $699,000-4.1%$297/sqft |
Source: Smart MLS #24009383 Report a problem | ||
| 5/9/2024 | Price change | $729,000-4.7%$310/sqft |
Source: Smart MLS #24009383 Report a problem | ||
| 4/25/2024 | Price change | $765,000-4.3%$325/sqft |
Source: Smart MLS #24009383 Report a problem | ||
| 4/14/2024 | Listed for sale | $799,000+89.1%$340/sqft |
Source: Smart MLS #24009383 Report a problem | ||
| 3/29/2019 | Sold | $422,450$180/sqft |
Source: Smart MLS #170140105 Report a problem | ||
Public tax history
| Year | Property taxes | Tax assessment |
|---|---|---|
| 2025 | $6,111 -1.9% | $324,730 |
| 2024 | $6,228 +9.8% | $324,730 |
| 2023 | $5,673 -8.5% | $324,730 +15.4% |
| 2022 | $6,199 | $281,400 |
| 2021 | $6,199 -1.7% | $281,400 |
| 2020 | $6,309 | $281,400 |
| 2019 | $6,309 | $281,400 |
Find assessor info on the county website
Neighborhood: 06484
Nearby schools
GreatSchools rating
- 7/10Long Hill SchoolGrades: PK-4Distance: 0.3 mi
- 4/10Intermediate SchoolGrades: 7-8Distance: 2.1 mi
- 7/10Shelton High SchoolGrades: 9-12Distance: 2.4 mi
Schools provided by the listing agent
- Elementary: Perry Hill
- Middle: Shelton
- High: Shelton
Source: Smart MLS. This data may not be complete. We recommend contacting the local school district to confirm school assignments for this home.


Get pre-qualified for a loan
At Zillow Home Loans, we can pre-qualify you in as little as 5 minutes with no impact to your credit score.An equal housing lender. NMLS #10287.
Sell for more on Zillow
Get a Zillow Showcase℠ listing at no additional cost and you could sell for .
$738,300
2% more
+$14,766
With Zillow Showcase(estimated)
$753,066
- Connecticut
- Fairfield County
- Shelton
- 06484
- 235 Long Hill Cross Road
Nearby cities
Nearby zip codes
Other Shelton Topics
