This two bedroom, ranch style end unit in Trumbull Town Commons will not disappoint. Stylishly remodeled kitchen is perfectly appointed boasting custom cabinetry, top of the line integrated appliances, a 36" Viking gas oven with range, kitchen island with added storage and quartz countertops. Kitchen opens to dining area with easy access to living room, providing a perfect venue for those upcoming holiday gatherings. Sliders lead to small private deck, offering a quiet oasis. Bonus room provides an opportunity for that much needed home office or playroom. Bedrooms are both generous in size; primary bedroom with walk-in closet; primary bath includes marble countertops, double sinks and newer stall shower. Sunny, second bedroom provides two large closets. Walk in laundry room, second full bath with tub/shower completes this well thought out floor plan. Tile in kitchen and dining areas, hardwood floors throughout the remaining unit. Windows with custom wood blinds and draperies. Newer furnace and a/c compressor (2020), hot water heater (2022), dishwasher (2023). Complex is exceptionally well maintained and offers lots of guest parking, an in-ground heated, salt water pool. Detached two car garage that can be accessed through the courtyard with an additional storage area in shared basement. Library, Town Hall and shopping area with eateries are within walking distance. Could this be your next home? Schedule your private showing today!
Sold for $475,000
$475,000
229 Mayfield Drive #229, Trumbull, CT 06611
2beds
1,709sqft
Condominium
Built in 1989
-- sqft lot
$544,400 Zestimate®
$278/sqft
$3,183 Estimated rent
Home value
$544,400
$517,000 - $577,000
$3,183/mo
Zestimate® history
Owner options
List your home for rent
$3,183/mo
Rent Zestimate®
Find your next renter with Zillow Rental Manager. Plus, with online applications, you can quickly screen prospective tenants – for free.
$3,183/mo
Rent Zestimate®
Refinance and save
$3,775/mo
Est. payment
Refinancing to a lower rate could help reduce your monthly payments and save thousands over the life of the loan.
$3,775/mo
Est. payment
Explore your selling options
Work with a Zillow partner agent
Leverage their expertise and Zillow's premium Showcase listings to get your home seen by more buyers.
Get startedList with your own agent
Get your home in front of millions of buyers by listing it on Zillow.
Learn how to do itSell it yourself
Take full control of how buyers see your home on Zillow by listing For Sale by Owner (FSBO).
List your homeWhat's special
Salt water poolQuartz countertopsMarble countertopsCustom cabinetryKitchen islandIntegrated appliancesShopping area
Zillow last checked:
Listing updated:
Listed by:
Linda Almonte 203-218-4076,
Coldwell Banker Realty 203-452-3700
Bought with:
Staci Zampa, RES.0803470
Compass Connecticut, LLC
Source: Smart MLS,MLS#: 170611268
Facts & features
Interior
Bedrooms & bathrooms
- Bedrooms: 2
- Bathrooms: 2
- Full bathrooms: 2
Primary bedroom
- Features: Walk-In Closet(s), Hardwood Floor
- Level: Main
- Area: 263.34 Square Feet
- Dimensions: 17.1 x 15.4
Bedroom
- Features: Hardwood Floor
- Level: Main
- Area: 168.51 Square Feet
- Dimensions: 13.7 x 12.3
Primary bathroom
- Features: Stall Shower, Tile Floor
- Level: Main
- Area: 75.65 Square Feet
- Dimensions: 8.9 x 8.5
Bathroom
- Features: Tub w/Shower, Tile Floor
- Level: Main
- Area: 36.49 Square Feet
- Dimensions: 8.9 x 4.1
Dining room
- Features: Tile Floor
- Level: Main
- Area: 135.6 Square Feet
- Dimensions: 12 x 11.3
Kitchen
- Features: Remodeled, Breakfast Bar, Quartz Counters, Pantry, Tile Floor
- Level: Main
- Area: 155.61 Square Feet
- Dimensions: 13.3 x 11.7
Living room
- Features: Hardwood Floor
- Level: Main
- Area: 341.85 Square Feet
- Dimensions: 21.5 x 15.9
Office
- Features: Hardwood Floor
- Level: Main
- Area: 139.2 Square Feet
- Dimensions: 12 x 11.6
Heating
- Forced Air, Natural Gas
Cooling
- Central Air
Appliances
- Included: Oven/Range, Microwave, Range Hood, Refrigerator, Dishwasher, Gas Water Heater
- Laundry: Main Level
Features
- Wired for Data
- Basement: None
- Attic: None
- Has fireplace: No
- Common walls with other units/homes: End Unit
Interior area
- Total structure area: 1,709
- Total interior livable area: 1,709 sqft
- Finished area above ground: 1,709
Property
Parking
- Total spaces: 2
- Parking features: Detached, Attached
- Attached garage spaces: 2
Features
- Stories: 1
- Patio & porch: Covered
- Exterior features: Garden
- Has private pool: Yes
- Pool features: In Ground, Heated
Lot
- Features: Wetlands, Wooded
Details
- Parcel number: 393044
- Zoning: A
Construction
Type & style
- Home type: Condo
- Architectural style: Ranch
- Property subtype: Condominium
- Attached to another structure: Yes
Materials
- Clapboard, Wood Siding
Condition
- New construction: No
- Year built: 1989
Utilities & green energy
- Sewer: Public Sewer
- Water: Public
Community & HOA
Community
- Features: Golf, Health Club, Library, Medical Facilities, Park, Shopping/Mall, Tennis Court(s)
- Subdivision: Town Hall
HOA
- Has HOA: Yes
- Amenities included: Guest Parking, Pool, Management
- Services included: Maintenance Grounds, Trash, Snow Removal, Pool Service, Road Maintenance
- HOA fee: $499 monthly
Location
- Region: Trumbull
Financial & listing details
- Price per square foot: $278/sqft
- Tax assessed value: $248,780
- Annual tax amount: $8,741
- Date on market: 1/20/2024
Price history
| Date | Event | Price |
|---|---|---|
| 1/19/2024 | Sold | $475,000$278/sqft |
Source:  Smart MLS #170611268 Report a problem Smart MLS #170611268 Report a problem | ||
| 1/12/2024 | Pending sale | $475,000$278/sqft |
Source: Smart MLS #170611268 Report a problem | ||
| 11/19/2023 | Listed for sale | $475,000+41.8%$278/sqft |
Source: Smart MLS #170611268 Report a problem | ||
| 11/18/2014 | Sold | $334,900$196/sqft |
Source: Smart MLS #99070024 Report a problem | ||
Public tax history
Tax history is unavailable.
Neighborhood: Long Hill
Nearby homes
- $360,6001 bd1 ba950 sqft223 Mayfield Dr, Trumbull, CT 06611Off Market
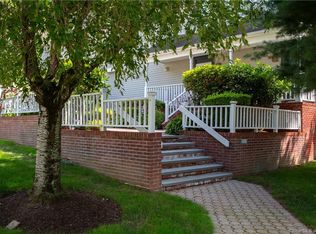
- $346,7001 bd1 ba903 sqft225 Mayfield Dr, Trumbull, CT 06611Off Market
- $468,3002 bd2 ba1.5k sqft209 Mayfield Dr, Trumbull, CT 06611Off Market
- $465,2002 bd2 ba1.5k sqft199 Mayfield Dr, Trumbull, CT 06611Off Market
- $380,0001 bd1 ba958 sqft277 Mayfield Dr #277, Trumbull, CT 06611Sold
- $427,5002 bd2 ba1.7k sqft273 Mayfield Dr UNIT 273, Trumbull, CT 06611Sold
- $539,9002 bd2 ba1.7k sqft135 Mayfield Dr UNIT 135, Trumbull, CT 06611For Sale
- $470,0002 bd2 ba1.7k sqft245 Mayfield Dr UNIT 245, Trumbull, CT 06611Sold
Nearby schools
GreatSchools rating
- 9/10Jane Ryan SchoolGrades: K-5Distance: 0.3 mi
- 8/10Madison Middle SchoolGrades: 6-8Distance: 1.3 mi
- 10/10Trumbull High SchoolGrades: 9-12Distance: 1.6 mi
Schools provided by the listing agent
- Elementary: Jane Ryan
- Middle: Madison
- High: Trumbull
Source: Smart MLS. This data may not be complete. We recommend contacting the local school district to confirm school assignments for this home.


Get pre-qualified for a loan
At Zillow Home Loans, we can pre-qualify you in as little as 5 minutes with no impact to your credit score.An equal housing lender. NMLS #10287.
Sell for more on Zillow
Get a Zillow Showcase℠ listing at no additional cost and you could sell for .
$544,400
2% more
+$10,888
With Zillow Showcase(estimated)
$555,288
- Connecticut
- Fairfield County
- Trumbull
- 06611
- Long Hill
- 229 Mayfield Drive Unit 229
Nearby cities
Nearby neighborhoods
Nearby zip codes
Other Trumbull Topics
