Skip main navigation
Closed
  • $1,925,000

    229 N Shelmore Blvd, Mount Pleasant, SC 29464

    4beds
    1,948sqft
    Single Family Residence
    Built in 2005
    4,356 Square Feet Lot
    $1,924,800 Zestimate®
    $988/sqft
    $5,589 Estimated rent

    Home value

    $1,924,800

    $1.83M - $2.02M

    $5,589/mo

    Zestimate® history
    Loading
    Loading...

    Owner options

    List your home for rent

    $5,589/mo

    Rent Zestimate®

    Find your next renter with Zillow Rental Manager. Plus, with online applications, you can quickly screen prospective tenants – for free.

    Learn more

    $5,589/mo

    Rent Zestimate®

    Refinance and save

    $11,208/mo

    Est. payment

    Refinancing to a lower rate could help reduce your monthly payments and save thousands over the life of the loan.

    See today's rates

    $11,208/mo

    Est. payment

    Explore your selling options

    Work with a Zillow partner agent

    Leverage their expertise and Zillow's premium Showcase listings to get your home seen by more buyers.

    Get started

    List with your own agent

    Get your home in front of millions of buyers by listing it on Zillow.

    Learn how to do it

    Sell it yourself

    Take full control of how buyers see your home on Zillow by listing For Sale by Owner (FSBO).

    List your home

    What's special

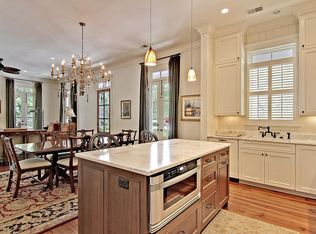
    Welcome to 229 N. Shelmore Boulevard, a rare I'On gem under $2 million that has been remodeled top to bottom. This lovely four-bedroom home has just undergone a major renovation over the last two years, including new bathrooms, an updated kitchen, all new lighting, beautifully refinished hardwood flooring, a new roof and a new HVAC system. Every inch of the home both inside and out has been painted. Outside, the sellers installed copper lanterns, turf, and new fencing, as well as a fabulous full outdoor kitchen, making entertaining outside in the private backyard a true delight. The first floor features a wonderful den/bedroom with a hidden Murphy bed behind sophisticated shelving. A full bath is also located on this floor. The eat-in kitchen is spacious and opens to the family room as well as the separate dining room. The family room at the rear of the home opens onto the screened-in back porch and the wonderful backyard beyond, where you are sure to enjoy barbecues with friends and watching the latest sports on the outdoor TV. A large shed provides plenty of storage and can easily accommodate a golf cart. Upstairs lies the primary bedroom and luxurious bath, as well as two more guest rooms that share a hall bath. The baths have all been recently renovated with marble showers and new sinks and cabinetry. Outdoor living is abundant throughout with two more porches upstairs, one being a private porch off the primary suite. Enjoy a quick stroll down the street to I'On's many wonderful eateries and shops or take the Ravenel Bridge to downtown Charleston in under 10 minutes to see all that downtown Charleston has to offer. With walking trails, a member's only club with tennis, pickle ball and pools and a central location in Mount Pleasant, I'On is a highly sought-after neighborhood.

    Zillow last checked:

    Listing updated:

    Listed by:

    William Means Real Estate, LLC

    Bought with:

    Daniel Ravenel Sotheby's International Realty

    Source: CTMLS,MLS#: 26019469MLS Logo

    Facts & features

    Interior

    Bedrooms & bathrooms
    • Bedrooms: 4
    • Bathrooms: 3
    • Full bathrooms: 3
    Rooms
    • Room types: Family Room, Dining Room, Eat-In-Kitchen, Family, Laundry, Separate Dining
    Heating
    • Central, Heat Pump
    Cooling
    • Central Air
    Appliances
    • Laundry: Laundry Room
    Features
    • Ceiling - Smooth, High Ceilings, Walk-In Closet(s), Eat-in Kitchen
    • Flooring: Carpet, Ceramic Tile, Wood
    • Windows: Window Treatments
    • Has fireplace: No
    Interior area
    • Total structure area: 1,948
    • Total interior livable area: 1,948 sqft

    Property

    Parking
    • Parking features: Off Street
    Features
    • Levels: Two
    • Stories: 2
    • Patio & porch: Front Porch
    • Exterior features: Lawn Irrigation, Outdoor Kitchen
    • Fencing: Wood
    Lot
    • Size: 4,356 Square Feet
    • Features: Interior Lot, Level
    Details
    • Additional structures: Storage
    • Parcel number: 5350600572

    Construction

    Type & style
    • Home type: SingleFamily
    • Architectural style: Charleston Single
    • Property subtype: Single Family Residence
    Materials
    • Wood Siding
    • Foundation: Crawl Space
    • Roof: Asphalt
    Condition
    • New construction: No
    • Year built: 2005

    Utilities & green energy

    • Sewer: Public Sewer
    • Water: Public
    • Utilities for property: Dominion Energy, Mt. P. W/S Comm

    Community & HOA

    Community
    • Features: Boat Ramp, Clubhouse, Club Membership Available, Park, Pool, Tennis Court(s), Walk/Jog Trails
    • Security: Security System
    • Subdivision: Ion
    Location
    • Region: Mount Pleasant

    Financial & listing details

    • Price per square foot: $988/sqft
    • Tax assessed value: $1,558,000
    • Annual tax amount: $22,721
    • Date on market: 7/8/2026
    • Listing terms: Cash,Conventional

    Price history

    DateEventPrice
    8/13/2026Sold$1,925,000$988/sqft
    Source: CTMLS #26019469 Report a problem
    7/8/2026Listed for sale$1,925,000+23.5%$988/sqft
    Source: CTMLS #26019469 Report a problem
    6/12/2024Sold$1,558,500-2%$800/sqft
    Source: CTMLS #24013902 Report a problem
    6/2/2024Contingent$1,590,000$816/sqft
    Source: CTMLS #24013902 Report a problem
    5/31/2024Listed for sale$1,590,000+7.8%$816/sqft
    Source: CTMLS #24013902 Report a problem
    11/22/2023Sold$1,475,000$757/sqft
    Source: CTMLS #23025019 Report a problem
    11/5/2023Contingent$1,475,000$757/sqft
    Source: CTMLS #23025019 Report a problem
    11/2/2023Listed for sale$1,475,000+152.7%$757/sqft
    Source: CTMLS #23025019 Report a problem
    8/5/2005Sold$583,801+630.7%$300/sqft
    Source: Public Record Report a problem
    11/26/2003Sold$79,900$41/sqft
    Source: Public Record Report a problem

    Public tax history

    YearProperty taxesTax assessment
    2025$22,721 +3.4%$93,480 +5.6%
    2024$21,967 +754.3%$88,500 +221.8%
    2023$2,571 +3.6%$27,500
    2022$2,482 -9.3%$27,500
    2021$2,735 -3.4%$27,500
    2020$2,831 $27,500 +15%
    2019$2,831 $23,910
    2017$2,831 +17.3%$23,910
    2011$2,414 +34.2%--
    2010$1,799 -1.4%$18,080
    2009$1,824 +9.5%$18,080
    2008$1,666 -39.2%$18,080
    2006$2,738 +147.8%$18,080 +189.7%
    2005$1,105 +73.8%$6,240 +108%
    2004$636 $3,000
    Find assessor info on the county website

    Neighborhood: 29464

    Nearby schools

    GreatSchools rating
    Schools provided by the listing agent
    • Elementary: James B Edwards
    • Middle: Moultrie
    • High: Lucy Beckham

    Source: CTMLS. This data may not be complete. We recommend contacting the local school district to confirm school assignments for this home.

    Get a cash offer in 3 minutes
    Find out how much your home could sell for in as little as 3 minutes with a no-obligation cash offer.
    Estimated market value
    $1,924,800
    Get a cash offer in 3 minutes
    Find out how much your home could sell for in as little as 3 minutes with a no-obligation cash offer.
    Estimated market value
    $1,924,800