Skip main navigation
Active contingent
  • $2,150,000

    24 Nolen Way, Mount Pleasant, SC 29464

    3beds
    2,465sqft
    : 
    $11,747/mo
    Get pre-qualified
    Single Family Residence
    Built in 2005
    3,484 Square Feet Lot
    $2,045,900 Zestimate®
    $872/sqft
    $-- HOA

    What's special

    Second-story balconiesWelcoming first-floor piazzaBrazilian cherry floorsSpacious primary suiteSpacious formal dining room
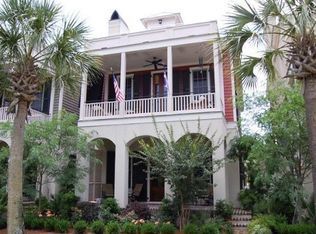
    Overlooking the beautiful green space of Maybank Green, 24 Nolen Way is a gracious and inviting Energy Star Simonini-built home that blends classic Lowcountry character with comfortable, easy living. A welcoming first-floor piazza and second-story balconies add to the home's distinctive appeal while providing wonderful spaces to enjoy the surrounding views. The thoughtfully designed floor plan is ideal for both everyday living and entertaining. A spacious formal dining room is complemented by a butler's pantry that connects seamlessly to both the dining room and gourmet kitchen. The inviting family room, anchored by a handsome fireplace, offers a comfortable gathering place for family and friends and overlooks Maybank Green. Brazilian cherry floors and soaring 11-foot ceilings enhancethe first floor. Upstairs, the spacious primary suite features a luxurious bath with a steam shower and separate water closet. Ten-foot ceilings and Brazilian cherry floors continue throughout the second level, while private balconies off the primary suite and third bedroom capture lovely views and provide additional outdoor living space. The second and third bedrooms share a convenient Jack-and-Jill bath. The third floor offers a versatile retreat currently used as an office, with access to the open piazza. A generous walk-in attic provides abundant storage, while the detached garage and storage shed offer additional space for both storage and everyday convenience. Located in I'On, one of Mount Pleasant's most sought-after neighborhoods, residents enjoy exceptional amenities, beautiful walking trails, and a community boat dock with access to deep water. Just blocks from I'On's shops, restaurants, and the I'On Club, 24 Nolen Way is ideally situated for enjoying all that this vibrant Lowcountry community has to offer. 24 Nolen Way is a special home in a special setting-inviting, elegant, and perfectly positioned in the heart of I'On.
    1 day
    |
    542
    |
    14
    |

    Likely to sell faster than

    Zillow last checked:

    Listing updated:

    Listed by:

    Carolina One Real Estate 843-779-8660

    Source: CTMLS,MLS#: 26023225MLS Logo

      Facts & features

      Interior

      Bedrooms & bathrooms
      • Bedrooms: 3
      • Bathrooms: 3
      • Full bathrooms: 2
      • 1/2 bathrooms: 1
      Rooms
      • Room types: Family Room, Office, Dining Room, Family, Foyer, Laundry, Pantry, Separate Dining
      Heating
      • Heat Pump
      Cooling
      • Has cooling: Yes
      Appliances
      • Laundry: Laundry Room
      Features
      • Ceiling - Smooth, High Ceilings, Walk-In Closet(s), Ceiling Fan(s), Entrance Foyer, Pantry
      • Flooring: Carpet, Ceramic Tile, Wood
      • Windows: Window Treatments
      • Number of fireplaces: 1
      • Fireplace features: Family Room, Gas Log, One
      Interior area
      • Total structure area: 2,465
      • Total interior livable area: 2,465 sqft

      Property

      Parking
      • Total spaces: 1
      • Parking features: Garage, Detached, Off Street, Garage Door Opener
      • Garage spaces: 1
      Features
      • Levels: Three Or More
      • Stories: 3
      • Patio & porch: Front Porch
      • Exterior features: Balcony
      • Fencing: Privacy
      Lot
      • Size: 3,484 Square Feet
      • Features: Level
      Details
      • Additional structures: Shed(s), Storage
      • Parcel number: 5350600575

      Construction

      Type & style
      • Home type: SingleFamily
      • Architectural style: Traditional
      • Property subtype: Single Family Residence
      Materials
      • Stucco, Wood Siding
      • Foundation: Crawl Space
      • Roof: Metal
      Condition
      • New construction: No
      • Year built: 2005

      Utilities & green energy

      • Sewer: Public Sewer
      • Water: Public
      • Utilities for property: Dominion Energy, Mt. P. W/S Comm
      Green energy
      • Green verification: Earth Craft

      Community & HOA

      Community
      • Features: Boat Ramp, Club Membership Available, Dock Facilities, Trash, Walk/Jog Trails
      • Security: Security System
      • Subdivision: Ion
      Location
      • Region: Mount Pleasant

      Financial & listing details

      • Price per square foot: $872/sqft
      • Tax assessed value: $1,675,600
      • Annual tax amount: $3,547
      • Date on market: 8/15/2026
      • Listing terms: Any

        Estimated market value

        $2,045,900

        $1.94M - $2.15M

        $5,489/mo

        Price history

        DateEventPrice
        8/15/2026Listed for sale$2,150,000+148.7%$872/sqft
        Source: CTMLS #26023225 Report a problem
        12/12/2005Sold$864,329+933.1%$351/sqft
        Source: Public Record Report a problem
        9/4/2003Sold$83,660$34/sqft
        Source: Public Record Report a problem

        Public tax history

        YearProperty taxesTax assessment
        2025$3,547 +13.6%$39,600 +22.1%
        2024$3,123 +4.4%$32,440
        2023$2,992 +3.2%$32,440
        2022$2,899 -9.4%$32,440
        2021$3,198 -3.4%$32,440
        2020$3,311 $32,440 +16.1%
        2019$3,311 $27,950 -6.7%
        2017$3,311 +17.9%$29,950
        2016$2,809 +5.2%$29,950
        2015$2,669 -4.5%$29,950
        2014$2,795 --
        2011$2,795 +21.2%--
        2010$2,306 -1.1%$23,400
        2009$2,331 +9.6%$23,400
        2008$2,127 -41%$23,400
        2006$3,603 +232.5%$23,400 +282.4%
        2005$1,084 +42%$6,120 +70%
        2004$763 $3,600
        Find assessor info on the county website

        Monthly payment

        Est. payment

        Payment breakdown

        Explore the cost of this home by adjusting the details. Changes won't be saved.
        All calculations are estimates and provided by Zillow, Inc. for informational purposes only. Actual amounts may vary.
        HOA fees may include property taxes on listings classified as Co-Ops. Contact the listing agent and/or owner for fee details.
        See how much you could borrow to make a competitive offer.

        Climate risks

        Neighborhood: 29464

        Getting around

        57 / 100
        Somewhat Walkable
        43 / 100
        Somewhat Bikeable

        Nearby schools

        GreatSchools rating
        Schools provided by the listing agent
        • Elementary: James B Edwards
        • Middle: Moultrie
        • High: Lucy Beckham

        Source: CTMLS. This data may not be complete. We recommend contacting the local school district to confirm school assignments for this home.

        A local agent can set up tours, give advice and negotiate with sellers.

        A local lender can help you make sure your offer is ready when you are.

        Browse local experts

        Similar homes