Come see the Robie at 229 Palomino Way, Clayton, NC at Lawson Glen! Welcome to Lawson Glen, a new home community coming soon to in the booming town of Clayton, NC. This community will offer single family floorplans with all the features you've been searching for. The Robie is a spacious two-story home showcased at our Lawson Glen community, located in Clayton, NC, offering 3 modern elevations. The Robie boasts 2,361 sq. ft. of living space, 5 bedrooms, 3 bathrooms, and a 2-car garage. The moment you step inside the home you're greeted by an inviting foyer which connects you first past the staircase, then a storage closet, before opening into the living and dining rooms, which are overlooked by the kitchen. The kitchen features stainless steel appliances, a functional center island, and a corner walk-in pantry. Off the kitchen, in the back left corner of the home, is a guest bedroom and a separate full bathroom across from the guest room. Upstairs, you'll find the primary bedroom with a spacious primary bathroom featuring a large walk-in closet, dual vanity, and a separate water closet for ultimate privacy. The additional 3 bedrooms upstairs provide comfort and privacy with access to a full secondary bathroom. The loft offers a flexible space that can be used as a media room, playroom, or become a fourth bedroom. The laundry room completes the second floor. Residents will enjoy the future amenities including a playground, dog park, fitness park, walking trail, and a picnic shelter. As you step inside one of our homes, prepare to be captivated by the attention to detail and high-quality finishes throughout. The open floorplan designs are perfect for entertaining, while the LED lighting adds a modern touch and creates a warm, inviting ambiance. The exterior schemes and elevations of our homes were carefully designed to create a beautiful streetscape that you'll be proud to call home. At Lawson Glen, we understand the importance of modern living. That's why each home is equipped with smart home technology, putting convenience and control at your fingertips. Whether adjusting the temperature or turning on the lights, managing your home has never been easier. With its thoughtful design and spacious layout, the Robie is the perfect place to call home at Lawson Glen. Contact us today to schedule a tour! * Photos are for representative purposes only. *
Pending
$357,690
229 Palomino Way, Clayton, NC 27520
5beds
2,368sqft
Single Family Residence, Residential, Townhouse
Built in 2025
-- sqft lot
$366,400 Zestimate®
$151/sqft
$70/mo HOA
What's special
Functional center islandCorner walk-in pantryLiving and dining roomsSpacious two-story homeInviting foyerLarge walk-in closetSeparate water closet
- 410 days |
- 8 |
- 2 |
Zillow last checked:
Listing updated:
Listed by:
Kenneth Ward 919-713-8414,
D.R. Horton, Inc.
Source: Doorify MLS,MLS#: 10100805
Facts & features
Interior
Bedrooms & bathrooms
- Bedrooms: 5
- Bathrooms: 3
- Full bathrooms: 3
Heating
- Central
Cooling
- Central Air
Appliances
- Included: Dishwasher, Electric Range, Microwave, Plumbed For Ice Maker, Stainless Steel Appliance(s)
- Laundry: Electric Dryer Hookup, Laundry Closet, Upper Level, Washer Hookup
Features
- Bathtub/Shower Combination, Breakfast Bar, Double Vanity, Eat-in Kitchen, Entrance Foyer, Pantry, Quartz Counters, Smart Home, Smart Thermostat, Smooth Ceilings, Walk-In Closet(s), Walk-In Shower, Wired for Data
- Flooring: Carpet, Laminate, Vinyl
- Windows: Low-Emissivity Windows, Screens
Interior area
- Total structure area: 2,368
- Total interior livable area: 2,368 sqft
- Finished area above ground: 2,368
- Finished area below ground: 0
Property
Parking
- Total spaces: 4
- Parking features: Additional Parking, Driveway, Garage, Garage Door Opener, Garage Faces Front, Parking Lot
- Attached garage spaces: 2
- Uncovered spaces: 2
Features
- Levels: Two
- Stories: 2
- Patio & porch: Patio
- Fencing: Partial, Privacy, Vinyl
- Has view: Yes
Lot
- Features: Landscaped
Details
- Parcel number: TBD229
- Special conditions: Standard
Construction
Type & style
- Home type: Townhouse
- Architectural style: Traditional
- Property subtype: Single Family Residence, Residential, Townhouse
Materials
- Batts Insulation, Blown-In Insulation, Radiant Barrier, Vinyl Siding
- Foundation: Slab
- Roof: Shingle, Fiberglass
Condition
- New construction: Yes
- Year built: 2025
- Major remodel year: 2025
Details
- Builder name: D.R. Horton
Utilities & green energy
- Sewer: Public Sewer
- Water: Public
- Utilities for property: Cable Available, Electricity Connected, Sewer Connected, Water Connected, Underground Utilities
Community & HOA
Community
- Features: Playground, Sidewalks, Other
- Subdivision: Lawson Glen
HOA
- Has HOA: Yes
- Amenities included: Dog Park, Playground, Other
- Services included: Maintenance Grounds, Maintenance Structure
- HOA fee: $210 quarterly
Location
- Region: Clayton
Financial & listing details
- Price per square foot: $151/sqft
- Date on market: 6/5/2025
- Road surface type: Asphalt
Estimated market value
$366,400
$348,000 - $385,000
$2,196/mo
Price history
| Date | Event | Price |
|---|---|---|
| 5/11/2026 | Pending sale | $357,690$151/sqft |
Source:  Doorify MLS #10100805 Report a problem Doorify MLS #10100805 Report a problem | ||
| 4/9/2026 | Price change | $357,690-2%$151/sqft |
Source: Doorify MLS #10100805 Report a problem | ||
| 3/24/2026 | Price change | $364,990-1.4%$154/sqft |
Source: Doorify MLS #10100805 Report a problem | ||
| 2/26/2026 | Price change | $369,995-0.2%$156/sqft |
Source:  DR Horton Report a problem DR Horton Report a problem | ||
| 2/3/2026 | Price change | $370,695-1.3%$157/sqft |
Source: Doorify MLS #10100805 Report a problem | ||
| 1/7/2026 | Price change | $375,695-1%$159/sqft |
Source: Doorify MLS #10100805 Report a problem | ||
| 11/7/2025 | Price change | $379,490-2.3%$160/sqft |
Source: Doorify MLS #10100805 Report a problem | ||
| 7/16/2025 | Price change | $388,490+0.4%$164/sqft |
Source: Doorify MLS #10100805 Report a problem | ||
| 6/5/2025 | Listed for sale | $386,990$163/sqft |
Source: Doorify MLS #10100805 Report a problem | ||
Public tax history
Tax history is unavailable.
Monthly payment
Est. payment
Payment breakdown
Explore the cost of this home by adjusting the details. Changes won't be saved.Climate risks
Neighborhood: 27520
Nearby schools
GreatSchools rating
- 5/10East Clayton ElementaryGrades: PK-5Distance: 3.1 mi
- 8/10Clayton MiddleGrades: 6-8Distance: 2.3 mi
- 5/10Clayton HighGrades: 9-12Distance: 1.8 mi
Schools provided by the listing agent
- Elementary: Johnston - East Clayton Elementary
- Middle: Johnston - Clayton Middle
- High: Johnston - Clayton High
Source: Doorify MLS. This data may not be complete. We recommend contacting the local school district to confirm school assignments for this home.
- $389,9904 bd3 ba2.3k sqft63 Cheyenne Dr, Clayton, NC 27520New Construction

- $325,0003 bd3 ba1.7k sqft221 Palomino Way, Clayton, NC 27520Sold
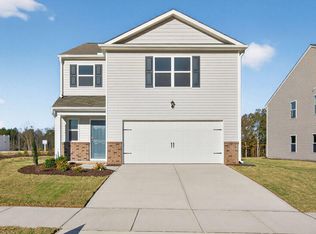
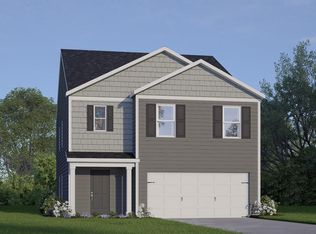
- $372,0005 bd3 ba2.3k sqft94 Cheyenne Dr, Clayton, NC 27520Sold
- $381,1403 bd3 ba2.1k sqft51 Cheyenne Dr, Clayton, NC 27520New Construction

- $355,0003 bd2 ba1.6k sqft108 Cheyenne Dr, Clayton, NC 27520Sold
- $375,0005 bd3 ba2.3k sqft93 Cheyenne Dr, Clayton, NC 27520Sold
- $409,9405 bd3 ba2.5k sqft71 Cheyenne Dr, Clayton, NC 27520New Construction
- $358,0004 bd3 ba1.9k sqft81 Cheyenne Dr, Clayton, NC 27520Sold
A local agent can set up tours, give advice and negotiate with sellers.
Similar homes
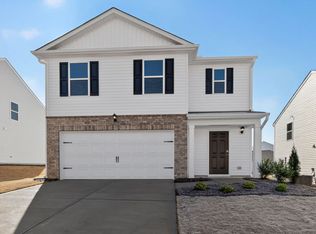
- from $373,4905 bd3 ba2.3k sqftROBIE - EXPRESS Plan, Lawson Glen, Clayton, NC 27520New Construction
 DR Horton
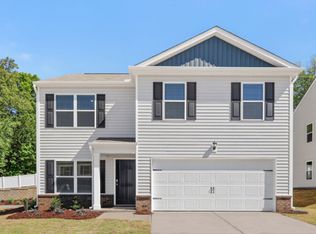
 - from $356,4904 bd3 ba1.9k sqftBELHAVEN - EXPRESS Plan, Lawson Glen, Clayton, NC 27520New Construction
 DR Horton
 - from $358,4904 bd2 ba1.7k sqftCALI - TRADITION Plan, Lawson Glen, Clayton, NC 27520New Construction
 DR Horton
 - $409,9405 bd3 ba2.5k sqft71 Cheyenne Dr, Clayton, NC 27520New Construction
 Doorify MLS
 - from $389,9904 bd3 ba2.8k sqftHANOVER Plan, Olive Branch, Clayton, NC 27520New ConstructionDR Horton
- $414,9905 bd3 ba2.8k sqft65 Tiger Eye Dr, Clayton, NC 27520New ConstructionDoorify MLS
- $371,2404 bd3 ba2.3k sqft178 Reagan Crest Dr, Clayton, NC 27520New ConstructionDoorify MLS
- $382,4605 bd3 ba2.5k sqft157 Reagan Crest Dr, Clayton, NC 27520New ConstructionDoorify MLS
- $386,0415 bd3 ba2.5k sqft175 Reagan Crest Dr, Clayton, NC 27520New ConstructionDoorify MLS
- from $361,9003 bd3 ba2.3k sqftGALEN Plan, Swift Creek Farm, Clayton, NC 27520New ConstructionDR Horton
- $374,2104 bd2 ba1.7k sqft184 Reagan Crest Dr, Clayton, NC 27520New ConstructionDoorify MLS
- $395,9904 bd3 ba2.8k sqft187 Reagan Crest Dr, Clayton, NC 27520New ConstructionDoorify MLS
- $403,4154 bd3 ba2.8k sqft172 Reagan Crest Dr, Clayton, NC 27520New ConstructionMLS ID #10162104, Kenneth Ward. Doorify MLS
- $422,7205 bd3 ba2.8k sqft190 Reagan Crest Dr, Clayton, NC 27520New ConstructionDoorify MLS
- from $344,9904 bd2 ba1.7k sqftCALI Plan, Olive Branch, Clayton, NC 27520New ConstructionDR Horton
- from $341,9902 bd2 ba1.3k sqftCranbrook Plan, Carolina Overlook, Clayton, NC 27520New ConstructionDel Webb
- from $403,9904 bd3 ba2.8k sqftHANOVER Plan, The Landing at Winston Pointe, Clayton, NC 27520New ConstructionDR Horton
- $366,2905 bd3 ba2.5k sqft112 Daniel Rd, Smithfield, NC 27577New ConstructionDoorify MLS
- $356,3905 bd3 ba2.5k sqft126 Daniel Rd, Clayton, NC 27520New ConstructionDoorify MLS
- from $533,9904 bd3 ba3.4k sqftBENNETT Plan, The Manors at Winston Pointe, Clayton, NC 27520New ConstructionDR Horton
