Skip main navigation
Sold cren member
  • $854,000

    229 Petra Court, Durango, CO 81303

    3beds
    2,016sqft
    Stick Built
    Built in 2026
    7,840 Square Feet Lot
    $856,400 Zestimate®
    $424/sqft
    $3,335 Estimated rent

    Home value

    $856,400

    $779,000 - $942,000

    $3,335/mo

    Zestimate® history
    Loading
    Loading...

    Owner options

    List your home for rent

    $3,335/mo

    Rent Zestimate®

    Find your next renter with Zillow Rental Manager. Plus, with online applications, you can quickly screen prospective tenants – for free.

    Learn more

    $3,335/mo

    Rent Zestimate®

    Refinance and save

    $4,955/mo

    Est. payment

    Refinancing to a lower rate could help reduce your monthly payments and save thousands over the life of the loan.

    See today's rates

    $4,955/mo

    Est. payment

    Explore your selling options

    Work with a Zillow partner agent

    Leverage their expertise and Zillow's premium Showcase listings to get your home seen by more buyers.

    Get started

    List with your own agent

    Get your home in front of millions of buyers by listing it on Zillow.

    Learn how to do it

    Sell it yourself

    Take full control of how buyers see your home on Zillow by listing For Sale by Owner (FSBO).

    List your home

    What's special

    Modern finishesQuality finishesPrivacy and breathtaking viewsQuality craftsmanshipWonderful back porchWell-appointed ensuite bathroomBeautiful vaulted tongue-and-groove ceilings
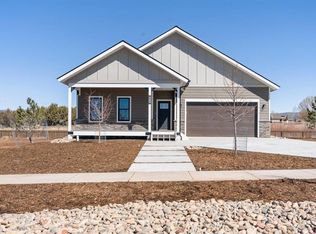
    New Construction in the highly desirable Mesa Ridge community! This thoughtfully designed 2,016 sq ft home offers quality craftsmanship, modern finishes, and a functional layout that stands out in today’s market. The main level features an open great room concept with beautiful, vaulted tongue-and-groove ceilings, creating a warm and inviting space filled with natural light. The kitchen is both stylish and functional, showcasing walnut cabinetry, quartz countertops, and stainless-steel appliances—perfect for everyday living and entertaining alike. The primary suite is conveniently located on the main level, offering privacy and comfort with a well-appointed ensuite bathroom featuring dual vanities and a spacious walk-in shower and walk-in closet. Also on the main level is a laundry room complete with washer and dryer, along with a half bath for guests. Upstairs, you’ll find two generously sized guest bedrooms, a full bathroom, and a versatile 13 x 16 family room—a rare and valuable feature in this price range, ideal for a second living area, media room, or flex space. Step outside to the wonderful back porch, where you can enjoy privacy and breathtaking views. The exterior features durable stucco siding with striking black metal wainscoting and energy-efficient black Andersen windows, perfectly blending style with low-maintenance living. This outdoor space is ideal for sipping your morning coffee, hosting a barbecue, or simply soaking in the serene surroundings. Additional comforts include in-floor radiant heat throughout the main level and ductless mini-split air conditioning, providing year-round climate control and energy efficiency. Mesa Ridge offers an exceptional lifestyle with close proximity to Durango, the regional hospital, and the airport, along with nearby access to trails, outdoor recreation, and future community amenities. Combining thoughtful design, quality finishes, and an unbeatable location, this home is a fantastic opportunity to enjoy Colorado living at its best. *Certain photographs are virtually staged. Furniture, décor, and other items shown have been digitally added and are not included with the property

    Zillow last checked:

    Listing updated:

    Listed by:

    Isaac Fleener C:970-759-9353,

    Bayfield Realty

    Bought with:

    Samantha Gallant

    Keller Williams Realty Southwest Associates, LLC

    Source: CREN,MLS#: 832875MLS Logo

    Facts & features

    Interior

    Bedrooms & bathrooms
    • Bedrooms: 3
    • Bathrooms: 3
    • Full bathrooms: 1
    • 3/4 bathrooms: 1
    • 1/2 bathrooms: 1
    Primary bedroom
    • Level: Main
    • Area: 240
    • Dimensions: 15 x 16
    Bedroom 2
    • Area: 143
    • Dimensions: 11 x 13
    Bedroom 3
    • Area: 143
    • Dimensions: 11 x 13
    Dining room
    • Features: Living Room Dining
    Family room
    • Area: 208
    • Dimensions: 13 x 16
    Kitchen
    • Area: 165
    • Dimensions: 11 x 15
    Living room
    • Area: 384
    • Dimensions: 24 x 16
    Heating
    • Ductless, Radiant Floor
    Cooling
    • Ductless, Ceiling Fan(s)
    Appliances
    • Included: Dishwasher, Disposal, Dryer, Microwave, Range, Refrigerator, Washer
    • Laundry: W/D Hookup
    Features
    • Ceiling Fan(s), Vaulted Ceiling(s), Granite Counters, Walk-In Closet(s), Game Room
    • Basement: Crawl Space
    Interior area
    • Total structure area: 2,016
    • Total interior livable area: 2,016 sqft
    • Finished area above ground: 2,016

    Property

    Parking
    • Total spaces: 2
    • Parking features: Attached Garage, Garage Door Opener
    • Attached garage spaces: 2
    Features
    • Levels: Two
    • Stories: 2
    • Patio & porch: Covered Porch
    • Has view: Yes
    • View description: Mountain(s)
    Lot
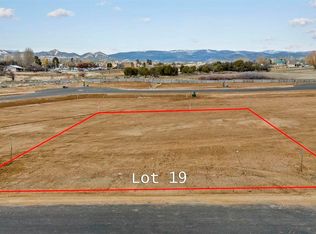
    • Size: 7,840 Square Feet
    • Features: Corners Marked
    Details
    • Parcel number: 567318210011
    • Zoning description: Residential Single Family

    Construction

    Type & style
    • Home type: SingleFamily
    • Architectural style: Contemporary
    • Property subtype: Stick Built
    Materials
    • Wood Frame, Metal Siding, Stone, Stucco
    • Foundation: Stemwall
    • Roof: Architectural Shingles
    Condition
    • New construction: Yes
    • Year built: 2026

    Utilities & green energy

    • Sewer: Public Sewer
    • Water: Well-Other
    • Utilities for property: Electricity Connected, Internet, Natural Gas Connected, Phone - Cell Reception

    Community & HOA

    Community
    • Subdivision: Mesa Ridge
    HOA
    • Has HOA: Yes
    • HOA name: Mesa Ridge HOA
    Location
    • Region: Durango
    • Elevation: 6940

    Financial & listing details

    • Price per square foot: $424/sqft
    • Annual tax amount: $469
    • Date on market: 3/26/2026
    • Electric utility on property: Yes
    • Road surface type: Paved

    Price history

    DateEventPrice
    7/16/2026Sold$854,000+0.6%$424/sqft
    Source: CREN #832875 Report a problem
    5/29/2026Contingent$849,000$421/sqft
    Source: CREN #832875 Report a problem
    4/28/2026Price change$849,000-4.5%$421/sqft
    Source: CREN #832875 Report a problem
    3/26/2026Listed for sale$889,000$441/sqft
    Source: CREN #832875 Report a problem

    Public tax history

    Tax history is unavailable.

    Neighborhood: 81303

    Nearby schools

    GreatSchools rating
    Schools provided by the listing agent
    • Elementary: Florida Mesa K-5
    • Middle: Escalante 6-8
    • High: Durango 9-12

    Source: CREN. This data may not be complete. We recommend contacting the local school district to confirm school assignments for this home.

    Sell for more on Zillow
    Get a Zillow Showcase℠ listing at no additional cost and you could sell for .
    $856,400
    2% more
    +$17,128
    With Zillow Showcase(estimated)
    $873,528
    Sell for more on Zillow
    Get a Zillow Showcase℠ listing at no additional cost and you could sell for .
    $856,400
    2% more
    +$17,128
    With Zillow Showcase(estimated)
    $873,528