Located in Durango’s newest community, Mesa Ridge, this beautifully crafted new construction showcases wide open views, a generous lot, striking curb appeal—featuring over 2,000 square feet, 3-bedrooms, two living spaces, high-end finishes….quality construction at an affordable price. Step inside to a thoughtfully designed open-concept floor plan where the kitchen, dining, and living areas seamlessly come together in one expansive, natural light-filled space. Soaring ceilings, recessed lighting, and wide-plank luxury vinyl flooring create a warm yet elevated atmosphere. The kitchen is a true showpiece, featuring a large center island with bar seating, granite countertops, custom Oslo Oak cabinetry with a Boardwalk finish for a custom, designer look. Equipped with stainless-steel appliances, undermount sink, and striking black lighting and fixtures. Thoughtfully designed with ample cabinetry, a dedicated pantry complete with a wine cooler fridge, wood shelving, a handsome butcher block counter, and seamless flow into the dining and living areas. The dining area is ideally positioned to capture natural light and scenic views, with direct access to the covered back deck for effortless indoor-outdoor living and views looking north. The primary suite is a private retreat, complete with luxury vinyl flooring, abundant natural light, and a spa-inspired ensuite featuring dual sinks and a beautifully tiled walk-in shower. A massive walk-in closet provides built in shelving. Also on the main level is a large laundry room, comes with brand new washer and dryer, and cabinetry for storage. Two additional spacious bedrooms on the second floor share a well-appointed hall bath, a second living space, offering comfort and functionality for family or guests. The second story living space would make for a spacious in-home office, a homeschool space, media room, workout room, complete with it’s own deck. Enjoy modern comfort and efficiency with a Navien on-demand hot water system, in-floor radiant heat, and mini-splits for supplemental heat and cooling in the summer months, all designed with energy efficiency in mind for year-round comfort and long-term savings. Sleek, black-framed Anderson windows and doors, striking modern exterior featuring a sophisticated mix of easy maintenance stucco, metal accents, and wood. Throughout the home you’ll find wood doors and trim, warm browns and cool cream finishes, conveniently located storage spaces, and well-designed space to meet the needs of any family. Be the first to call this new and beautiful neighborhood home, you won’t be disappointed, this home is a true gem. Please note that because the home is not 100% complete, some images are AI generated to show a completed product and some are virtually staged.
Active
$899,900
150 Cielo Drive, Durango, CO 81303
3beds
2,016sqft
Stick Built
Built in 2026
7,884 Square Feet Lot
$896,300 Zestimate®
$446/sqft
$-- HOA
What's special
Wide open viewsHigh-end finishesViews looking northGenerous lotCovered back deckWell-appointed hall bathConveniently located storage spaces
- 16 days
- 407
- 15
Likely to sell faster than
Zillow last checked:
Listing updated:
Listed by:
Lauren Ammerman 970-903-1333,
Wells Group Real Estate
Source: CREN,MLS#: 840202
Facts & features
Interior
Bedrooms & bathrooms
- Bedrooms: 3
- Bathrooms: 3
- Full bathrooms: 2
- 1/2 bathrooms: 1
Primary bedroom
- Level: Main
Dining room
- Features: Kitchen Island, Kitchen/Dining
Heating
- Radiant Floor, Mini Split system
Cooling
- Ceiling Fan(s)
Appliances
- Included: Dishwasher, Disposal, Dryer, Microwave, Range, Refrigerator, Washer
- Laundry: W/D Hookup
Features
- Ceiling Fan(s), Vaulted Ceiling(s), Pantry, Walk-In Closet(s)
- Flooring: Tile, Vinyl
- Windows: Double Pane Windows
- Basement: Crawl Space
Interior area
- Total structure area: 2,016
- Total interior livable area: 2,016 sqft
Property
Parking
- Total spaces: 2
- Parking features: Attached Garage
- Attached garage spaces: 2
Features
- Levels: Two
- Stories: 2
- Patio & porch: Covered Porch, Deck
- Has view: Yes
- View description: Mountain(s)
Lot
- Size: 7,884 Square Feet
Details
- Parcel number: 567713201094
- Zoning description: Residential Single Family
Construction
Type & style
- Home type: SingleFamily
- Property subtype: Stick Built
Materials
- Wood Frame, Metal Siding, Stucco, Wood Siding
- Roof: Architectural Shingles
Condition
- New construction: Yes
- Year built: 2026
Utilities & green energy
- Sewer: Public Sewer
- Water: Central Water
- Utilities for property: Electricity Connected, Internet, Natural Gas Connected
Community & HOA
Community
- Subdivision: Mesa Ridge
HOA
- Has HOA: Yes
- HOA name: Mesa Ridge HOA
Location
- Region: Durango
Financial & listing details
- Price per square foot: $446/sqft
- Annual tax amount: $3,000
- Date on market: 11/5/2026
- Electric utility on property: Yes
Estimated market value
$896,300
$851,000 - $941,000
$3,324/mo
Price history
| Date | Event | Price |
|---|---|---|
| 11/5/2026 | Listed for sale | $899,900$446/sqft |
Source:  CREN #840202 Report a problem | ||
Public tax history
Tax history is unavailable.
Monthly payment
Est. payment
Payment breakdown
Explore the cost of this home by adjusting the details. Changes won't be saved.Climate risks
Neighborhood: 81303
Nearby schools
Schools provided by the listing agent
- Elementary: Florida Mesa K-5
- Middle: Escalante 6-8
- High: Durango 9-12
Source: CREN. This data may not be complete. We recommend contacting the local school district to confirm school assignments for this home.


Similar homes
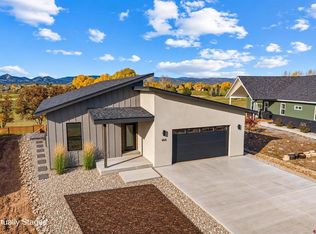
- $919,0003 bd3 ba1.8k sqft144 Cielo Way, Durango, CO 81303New Construction
 MLS ID #840292, Max Hutcheson. CREN
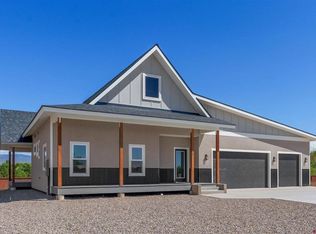
- $914,0003 bd2 ba1.8k sqft140 Cielo Way, Durango, CO 81303New Construction
 MLS ID #838027, Jessica Palmer. CREN
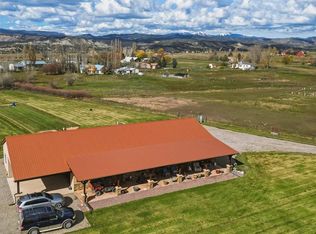
- $895,0003 bd2 ba2.2k sqft225 N Hylander Road, Durango, CO 81303For Sale
 MLS ID #840543, Matthew Arias. CREN
- $875,0004 bd4 ba2.4k sqft90 Florida Meadows Court, Durango, CO 81303For Sale
 MLS ID #836267, Chessie Hollibaugh. CREN
- $895,0003 bd3 ba2.1k sqft102 Sage Road, Durango, CO 81303For SaleMLS ID #838808, Olivia Barrett. CREN
- $885,0003 bd2 ba1.6k sqft50 River Oaks Dr #105, Durango, CO 81303For SaleMLS ID #840199, Erin Gregory. CREN
- $850,0003 bd1 ba1.2k sqft29727 E HWY 160, Durango, CO 81301For SaleMLS ID #838442, Riley Searle. CREN
- $759,0003 bd2 ba1.4k sqft309 Singletrack Lane, Durango, CO 81303For SaleMLS ID #839746, Anne Zalbowitz. CREN
- $699,0004 bd2 ba2.2k sqft21 Valley Trail, Durango, CO 81303For SaleMLS ID #835460, Jarrod Nixon. CREN
- $965,0003 bd3 ba2.2k sqft7156 County Road 240, Durango, CO 81301For SaleMLS ID #839637, Karen Steiner. CREN
- $498,0003 bd2 ba1.7k sqft279 Valle Drive, Durango, CO 81303For SaleMLS ID #839091, Brittany McCoy. CREN
- $799,9003 bd3 ba2.7k sqft309 Chamisa, Durango, CO 81303For SaleMLS ID #838572, Sebastian Hartley. CREN
- $945,0004 bd3 ba2.4k sqft118 Big Bend Court, Durango, CO 81301For SaleMLS ID #838699, Katri Annast. CREN
- $995,0004 bd3 ba2.7k sqft585 Prospector Avenue, Durango, CO 81301For SaleMLS ID #833490, Jerome Bleger. CREN
- $999,5003 bd3 ba2.4k sqft167 Hollow Ridge Road, Durango, CO 81301For SaleMLS ID #836835, Hal Lott. CREN
- $900,0002 bd2 ba2.1k sqft13862 County Road 502, Bayfield, CO 81122For SaleMLS ID #840115, Ashley Blackmore. CREN
- $1,150,0003 bd3 ba2k sqft270 Sierra Vista Street, Durango, CO 81301For SaleMLS ID #840177, Adam Lowe. CREN
- $975,0003 bd2 ba2k sqft106 Hay Barn Road, Durango, CO 81301For SaleMLS ID #835877, Lindsey Breed. CREN
- $598,0004 bd3 ba2.2k sqft318 County Road 233, Durango, CO 81301For SaleMLS ID #837832, Taylor Leeder. CREN
- $974,9003 bd3 ba2.6k sqft2353 CR 513, Ignacio, CO 81137For SaleMLS ID #836718, Micah Owen. CREN
