Skip main navigation
Off market
  • $566,500

    229 Royal Fern Drive, Wilmington, NC 28412

    4beds
    2,195sqft
    Single Family Residence
    Built in 2016
    0.49 Acres Lot
    $566,500 Zestimate®
    $258/sqft
    $3,046 Estimated rent

    Home value

    $566,500

    $516,000 - $623,000

    $3,046/mo

    Zestimate® history
    Loading
    Loading...

    Owner options

    List your home for rent

    $3,046/mo

    Rent Zestimate®

    Find your next renter with Zillow Rental Manager. Plus, with online applications, you can quickly screen prospective tenants – for free.

    Learn more

    $3,046/mo

    Rent Zestimate®

    Refinance and save

    $3,303/mo

    Est. payment

    Refinancing to a lower rate could help reduce your monthly payments and save thousands over the life of the loan.

    See today's rates

    $3,303/mo

    Est. payment

    Explore your selling options

    Work with a Zillow partner agent

    Leverage their expertise and Zillow's premium Showcase listings to get your home seen by more buyers.

    Get started

    List with your own agent

    Get your home in front of millions of buyers by listing it on Zillow.

    Learn how to do it

    Sell it yourself

    Take full control of how buyers see your home on Zillow by listing For Sale by Owner (FSBO).

    List your home

    What's special

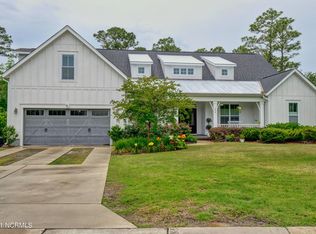
    The Averitte floor plan features a screened porch, 5'' hardwoods through main living areas, coffered ceiling in master bedroom, tankless water heater and double gas lanterns on the front wrap around porch and a huge back yard! The beautiful great room includes a fireplace surrounded by gorgeous built in shelves. The kitchen includes under cabinet lighting, and a butlers pantry with built-in beverage center. All bedrooms can be found upstairs with a huge master suite with his and hers closets and a beautiful ceramic tiled shower. The center meet sliding glass doors lead out to a large screened in porch looking out to the huge backyard. The yard will be fenced in.

    This property is not currently displayed as for sale or rent on Zillow. This may be different from what's on other websites or public sources.

    Zillow last checked:

    Listing updated:

    Listed by:

    Robin L Campbell 803-984-6706,

    Clark Family Realty

    Bought with:

    Linda J Coite, 80501

    Network Real Estate

    Source: Hive MLS,MLS#: 100017138MLS LogoOriginating MLS: Cape Fear Realtors MLS, Inc.

    Facts & features

    Interior

    Bedrooms & bathrooms
    • Bedrooms: 4
    • Bathrooms: 3
    • Full bathrooms: 2
    • 1/2 bathrooms: 1
    Rooms
    • Room types: Living Room, Other, Kitchen, Dining Room, Master Bedroom, Bedroom 2, Bedroom 3, Bedroom 4
    Primary bedroom
    • Level: Upper
    • Dimensions: 14 x 20
    Bedroom 2
    • Level: Upper
    • Dimensions: 13 x 12
    Bedroom 3
    • Level: Upper
    • Dimensions: 11 x 11
    Bedroom 4
    • Level: Upper
    • Dimensions: 11 x 11
    Dining room
    • Level: Main
    • Dimensions: 10 x 11
    Kitchen
    • Level: Main
    • Dimensions: 15 x 11
    Living room
    • Level: Main
    • Dimensions: 17 x 15
    Other
    • Description: Nook beside Kitchen
    • Level: Main
    • Dimensions: 8 x 9
    Heating
    • Electric
    Cooling
    • Zoned
    Appliances
    • Included: Gas Oven, Built-In Microwave, Refrigerator, Disposal, Dishwasher
    • Laundry: Laundry Room
    Features
    • Tray Ceiling(s), High Ceilings, Ceiling Fan(s), Pantry, Gas Log
    • Flooring: Carpet, Tile, Wood
    • Attic: Pull Down Stairs
    • Has fireplace: Yes
    • Fireplace features: Gas Log
    Interior area
    • Total structure area: 2,195
    • Total interior livable area: 2,195 sqft

    Property

    Parking
    • Total spaces: 2
    • Parking features: On Site
    Features
    • Levels: Two
    • Stories: 2
    • Patio & porch: Porch, Screened
    • Exterior features: Irrigation System
    • Fencing: Wood
    Lot
    • Size: 0.49 Acres
    • Dimensions: 47 x 225 x 116 x 237
    • Features: Wooded
    Details
    • Parcel number: 0
    • Zoning: R
    • Special conditions: Standard

    Construction

    Type & style
    • Home type: SingleFamily
    • Property subtype: Single Family Residence
    Materials
    • Composition, Wood Siding, See Remarks
    • Foundation: Raised, Slab
    • Roof: Metal,Shingle
    Condition
    • New construction: Yes
    • Year built: 2016
    Details
    • Warranty included: Yes

    Utilities & green energy

    • Sewer: Public Sewer
    • Water: Public
    • Utilities for property: Sewer Available, Water Available
    Green energy
    • Green verification: Hero Code Home

    Community & HOA

    Community
    • Subdivision: River Oaks
    HOA
    • Has HOA: Yes
    • Amenities included: Pool, Maintenance Grounds, Street Lights
    • HOA fee: $900 monthly
    • HOA name: Premire MGNT
    • HOA phone: 910-679-3012
    Location
    • Region: Wilmington

    Financial & listing details

    • Price per square foot: $258/sqft
    • Date on market: 8/28/2021
    • Cumulative days on market: 679 days
    • Listing agreement: Exclusive Right To Sell
    • Listing terms: Cash,Conventional,FHA,VA Loan

    Price history

    DateEventPrice
    5/25/2017Sold$339,900$155/sqft
    Source: Hive MLS #100017138 Report a problem

    Public tax history

    Tax history is unavailable.

    Neighborhood: 28412

    Nearby schools

    GreatSchools rating
    Get a cash offer in 3 minutes
    Find out how much your home could sell for in as little as 3 minutes with a no-obligation cash offer.
    Estimated market value
    $566,500
    Get a cash offer in 3 minutes
    Find out how much your home could sell for in as little as 3 minutes with a no-obligation cash offer.
    Estimated market value
    $566,500