Skip main navigation
Off market
  • $758,000

    245 Royal Fern Drive, Wilmington, NC 28412

    4beds
    3,203sqft
    Single Family Residence
    Built in 2016
    0.57 Acres Lot
    $758,000 Zestimate®
    $237/sqft
    $3,963 Estimated rent

    Home value

    $758,000

    $675,000 - $849,000

    $3,963/mo

    Zestimate® history
    Loading
    Loading...

    Owner options

    List your home for rent

    $3,963/mo

    Rent Zestimate®

    Find your next renter with Zillow Rental Manager. Plus, with online applications, you can quickly screen prospective tenants – for free.

    Learn more

    $3,963/mo

    Rent Zestimate®

    Refinance and save

    $4,377/mo

    Est. payment

    Refinancing to a lower rate could help reduce your monthly payments and save thousands over the life of the loan.

    See today's rates

    $4,377/mo

    Est. payment

    Explore your selling options

    Work with a Zillow partner agent

    Leverage their expertise and Zillow's premium Showcase listings to get your home seen by more buyers.

    Get started

    List with your own agent

    Get your home in front of millions of buyers by listing it on Zillow.

    Learn how to do it

    Sell it yourself

    Take full control of how buyers see your home on Zillow by listing For Sale by Owner (FSBO).

    List your home

    What's special

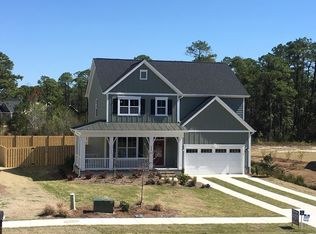
    River Oaks grand opening incentive! $7,500 TO USE AS YOU CHOOSE towards closing costs or additional options. River Oaks features heavily wooded home sites with natural gas and a pool. The Carrington floor plan features a screened porch, hardwoods through main living areas, under cabinet lighting, tankless water heater and double gas lanterns on the front wrap around porch. The side entry garage adds to the curb appeal as well. The 1st floor features a huge kitchen and dining area with granite counter tops, and a great room with a beautiful exposed beam ceiling. The master suite with walk in closet and bath are found on the 1st floor along with the 2nd bedroom. Upstairs holds the 3rd and fourth bedroom with a recreation room in between and a massive bonus room.

    This property is not currently displayed as for sale or rent on Zillow. This may be different from what's on other websites or public sources.

    Zillow last checked:

    Listing updated:

    Listed by:

    Robin L Campbell 803-984-6706,

    Clark Family Realty

    Bought with:

    Robin L Campbell, 284297

    Clark Family Realty

    Peter B Sweyer, 256611

    Berkshire Hathaway HomeServices Carolina Premier Properties

    Source: Hive MLS,MLS#: 100017158MLS LogoOriginating MLS: Cape Fear Realtors MLS, Inc.

    Facts & features

    Interior

    Bedrooms & bathrooms
    • Bedrooms: 4
    • Bathrooms: 3
    • Full bathrooms: 3
    Rooms
    • Room types: Living Room, Kitchen, Master Bedroom, Bedroom 2, Bedroom 3, Bedroom 4, Media Room
    Primary bedroom
    • Level: Main
    • Dimensions: 17 x 15
    Bedroom 2
    • Level: Main
    • Dimensions: 13 x 12
    Bedroom 3
    • Level: Upper
    • Dimensions: 13 x 11
    Bedroom 4
    • Level: Upper
    • Dimensions: 12 x 12
    Kitchen
    • Description: Kitchen/Dining Room Combo
    • Level: Main
    • Dimensions: 27 x 15
    Living room
    • Level: Main
    • Dimensions: 19 x 18
    Media room
    • Level: Upper
    • Dimensions: 19 x 10
    Heating
    • Electric
    Cooling
    • Zoned
    Appliances
    • Included: Gas Oven, Built-In Microwave, Refrigerator, Disposal, Dishwasher
    • Laundry: Laundry Room
    Features
    • Master Downstairs, Walk-in Closet(s), Tray Ceiling(s), Wash/Dry Connect, Pantry, Gas Log, Walk-In Closet(s)
    • Flooring: Carpet, Tile, Wood
    • Attic: Partially Floored,Walk-In
    • Has fireplace: Yes
    • Fireplace features: Gas Log
    Interior area
    • Total structure area: 3,203
    • Total interior livable area: 3,203 sqft

    Property

    Parking
    • Total spaces: 2
    • Parking features: On Site
    Features
    • Levels: Two
    • Stories: 2
    • Patio & porch: Porch, Screened
    • Exterior features: None
    • Fencing: None
    Lot
    • Size: 0.57 Acres
    • Features: Corner Lot, Wooded
    Details
    • Parcel number: 0
    • Zoning: R
    • Special conditions: Standard

    Construction

    Type & style
    • Home type: SingleFamily
    • Property subtype: Single Family Residence
    Materials
    • Composition, Wood Siding, See Remarks
    • Foundation: Raised, Slab
    • Roof: Metal,Shingle
    Condition
    • New construction: Yes
    • Year built: 2016

    Utilities & green energy

    • Sewer: Public Sewer
    • Water: Public
    • Utilities for property: Sewer Available, Water Available
    Green energy
    • Green verification: Hero Code Home
    • Energy efficient items: Thermostat

    Community & HOA

    Community
    • Security: Fire Sprinkler System, Smoke Detector(s)
    • Subdivision: River Oaks
    HOA
    • Has HOA: Yes
    • Amenities included: Pool, Maintenance Grounds, Street Lights
    • HOA fee: $900 monthly
    • HOA name: Premire MGNT
    • HOA phone: 910-679-3012
    Location
    • Region: Wilmington

    Financial & listing details

    • Price per square foot: $237/sqft
    • Date on market: 2/3/2023
    • Cumulative days on market: 155 days
    • Listing agreement: Exclusive Right To Sell
    • Listing terms: Cash,Conventional,FHA,VA Loan
    • Road surface type: Paved

    Price history

    DateEventPrice
    12/20/2016Sold$399,999$125/sqft
    Source: Hive MLS #100017158 Report a problem

    Public tax history

    Tax history is unavailable.

    Neighborhood: 28412

    Nearby schools

    GreatSchools rating
    Get a cash offer in 3 minutes
    Find out how much your home could sell for in as little as 3 minutes with a no-obligation cash offer.
    Estimated market value
    $758,000
    Get a cash offer in 3 minutes
    Find out how much your home could sell for in as little as 3 minutes with a no-obligation cash offer.
    Estimated market value
    $758,000