You know that sensation when you drive down an Oak Park block and the feeling hits you just right? The block, the location, and the house? Welcome to 229 S. Euclid Avenue. Loved and improved for over 30 years by the current owners, this 1890s Victorian's a keeper! A carefully curated garden and brick walkway lead you to the full, open front porch. You'll enter double doors into a charming foyer with a hall closet and lovely staircase to the second floor. To your left is a double living room with intact and operable pocket doors, 2 lovely bay windows, and a beautiful original fireplace. You will appreciate the dining room in the middle of the house, leading the way into a wonderful, light-filled white and blue cabinet chef's kitchen with a butcher block island with prep sink, farmhouse sink, cabinet-faced dishwasher, wall oven, convection steam oven, separate cook top with range hood and pot filler, plus a larger high-end refrigerator. There is a built-in table here as well as a walk-in pantry and adjoining full bath with walk-in shower, all part of a 2014 addition and renovation. From the kitchen, walk a few steps down into the atrium, a back entry area with table space, a large closet, and cozy row of south facing windows with a deep sill, perfect for lounging pets and happy plants. From here, a back entry door takes you out to the landscaped yard and a deep lot with paver patios and walkway; fully fenced and lush with perennial gardens. At the rear of the lot: a 2-car garage built in 2004 and an additional parking pad. Back inside, you'll appreciate 4 bedrooms + an office with custom built-ins on the 2nd floor, along with an expanded bathroom with both a shower and a soaking tub. There is a walk -up attic with excellent storage space. The basement is easily accessible from the back atrium area, and boasts additional storage, a 200 Amp electrical panel and laundry area, and a large rec room with a wall of walk-in storage closets. This is a great work space / playroom / family room space, tucked away from the rest of the house. You will appreciate cozy radiator heat in the colder months and central AC as days get hotter. Get ready for a great Summer in this wonderful house near downtown Oak Park restaurants, shops, the library and Scoville Park. Multiple offers received, highest and best due 4/6 at 6pm.
Closed
$1,101,000
229 S Euclid Ave, Oak Park, IL 60302
4beds
2,100sqft
Single Family Residence
Built in 1893
5,824 Square Feet Lot
$1,110,000 Zestimate®
$524/sqft
$3,976 Estimated rent
Home value
$1,110,000
$1.01M - $1.22M
$3,976/mo
Zestimate® history
Owner options
List your home for rent
$3,976/mo
Rent Zestimate®
Find your next renter with Zillow Rental Manager. Plus, with online applications, you can quickly screen prospective tenants – for free.
$3,976/mo
Rent Zestimate®
Refinance and save
$6,480/mo
Est. payment
Refinancing to a lower rate could help reduce your monthly payments and save thousands over the life of the loan.
$6,480/mo
Est. payment
Explore your selling options
Work with a Zillow partner agent
Leverage their expertise and Zillow's premium Showcase listings to get your home seen by more buyers.
Get startedList with your own agent
Get your home in front of millions of buyers by listing it on Zillow.
Learn how to do itSell it yourself
Take full control of how buyers see your home on Zillow by listing For Sale by Owner (FSBO).
List your homeWhat's special
Zillow last checked:
Listing updated:
Listed by:
Cynthia Howe Gajewski, ABR,GREEN,SRES (312)933-8440,
Beyond Properties Realty Group
Bought with:
Ben Lalez
Compass
Source: MRED as distributed by MLS GRID,MLS#: 12593089
Facts & features
Interior
Bedrooms & bathrooms
- Bedrooms: 4
- Bathrooms: 2
- Full bathrooms: 2
Rooms
- Room types: Office, Pantry, Atrium
Primary bedroom
- Features: Flooring (Hardwood)
- Level: Second
- Area: 156 Square Feet
- Dimensions: 13X12
Bedroom 2
- Features: Flooring (Carpet)
- Level: Second
- Area: 117 Square Feet
- Dimensions: 13X9
Bedroom 3
- Features: Flooring (Hardwood)
- Level: Second
- Area: 99 Square Feet
- Dimensions: 11X9
Bedroom 4
- Features: Flooring (Hardwood)
- Level: Second
- Area: 156 Square Feet
- Dimensions: 13X12
Other
- Level: Main
- Area: 228 Square Feet
- Dimensions: 19X12
Dining room
- Features: Flooring (Hardwood)
- Level: Main
- Area: 143 Square Feet
- Dimensions: 13X11
Family room
- Features: Flooring (Carpet)
- Level: Basement
- Area: 575 Square Feet
- Dimensions: 25X23
Kitchen
- Features: Kitchen (Eating Area-Table Space, Island, Pantry-Walk-in, Custom Cabinetry, Updated Kitchen), Flooring (Hardwood)
- Level: Main
- Area: 210 Square Feet
- Dimensions: 15X14
Living room
- Features: Flooring (Hardwood)
- Level: Main
- Area: 392 Square Feet
- Dimensions: 28X14
Office
- Features: Flooring (Hardwood)
- Level: Second
- Area: 96 Square Feet
- Dimensions: 12X8
Pantry
- Features: Flooring (Hardwood)
- Level: Main
- Area: 42 Square Feet
- Dimensions: 7X6
Heating
- Natural Gas, Steam, Radiant, Radiator(s)
Cooling
- Central Air
Appliances
- Included: Range, Microwave, Dishwasher, High End Refrigerator, Washer, Dryer, Stainless Steel Appliance(s), Cooktop, Oven, Range Hood
Features
- 1st Floor Full Bath, Historic/Period Mlwk, Pantry
- Flooring: Hardwood
- Basement: Partially Finished,Full
- Number of fireplaces: 1
- Fireplace features: Gas Log, Living Room
Interior area
- Total structure area: 0
- Total interior livable area: 2,100 sqft
Property
Parking
- Total spaces: 3
- Parking features: Yes, Garage Owned, Detached, Owned, Garage
- Garage spaces: 2
Accessibility
- Accessibility features: No Disability Access
Features
- Stories: 2
Lot
- Size: 5,824 Square Feet
- Dimensions: 33.4 x 174.4
Details
- Parcel number: 16074060180000
- Special conditions: None
Construction
Type & style
- Home type: SingleFamily
- Architectural style: Victorian
- Property subtype: Single Family Residence
Materials
- Wood Siding
Condition
- New construction: No
- Year built: 1893
Utilities & green energy
- Electric: 200+ Amp Service
- Sewer: Public Sewer
- Water: Lake Michigan, Public
Community & HOA
HOA
- Services included: None
Location
- Region: Oak Park
Financial & listing details
- Price per square foot: $524/sqft
- Tax assessed value: $463,640
- Annual tax amount: $13,753
- Date on market: 5/16/2026
- Listing terms: Conventional
- Ownership: Fee Simple
Price history
| Date | Event | Price |
|---|---|---|
| 5/15/2026 | Sold | $1,101,000$524/sqft |
Source:  MRED as distributed by MLS GRID #12593089 Report a problem MRED as distributed by MLS GRID #12593089 Report a problem | ||
Public tax history
| Year | Property taxes | Tax assessment |
|---|---|---|
| 2024 | $13,753 +28.6% | $46,364 +19.6% |
| 2023 | $10,692 -14.6% | $38,764 |
| 2022 | $12,521 -5.6% | $38,764 |
| 2021 | $13,259 +1.9% | $38,764 |
| 2020 | $13,018 -4% | $38,764 |
| 2019 | $13,556 +3.9% | $38,764 |
| 2018 | $13,046 +2.1% | $38,764 |
| 2017 | $12,782 -12.4% | $38,764 |
| 2016 | $14,597 +12% | $38,764 |
| 2015 | $13,033 +7.5% | $38,764 |
| 2014 | $12,129 -5.4% | $38,764 -7.8% |
| 2013 | $12,825 -0.3% | $42,036 |
| 2012 | $12,864 +2.6% | $42,036 |
| 2011 | $12,542 +5% | $42,036 -9.4% |
| 2010 | $11,948 +10.8% | $46,384 |
| 2009 | $10,788 +6.7% | $46,384 -7% |
| 2008 | $10,110 -0.8% | $49,876 +9.2% |
| 2007 | $10,196 +4.1% | $45,660 |
| 2006 | $9,798 +2.4% | $45,660 |
| 2005 | $9,567 -11.4% | $45,660 +8.2% |
| 2004 | $10,792 +7.5% | $42,203 |
| 2003 | $10,042 +3.9% | $42,203 |
| 2002 | $9,664 +22.9% | $42,203 +36.7% |
| 2001 | $7,864 +3.5% | $30,873 |
| 2000 | $7,599 +15.1% | $30,873 |
| 1999 | $6,600 | $30,873 |
Find assessor info on the county website
Neighborhood: 60302
Nearby homes
- $986,3005 bd3 ba2.7k sqft227 S Euclid Ave, Oak Park, IL 60302Off Market
- $1,251,7005 bd3 ba2.8k sqft233 S Euclid Ave, Oak Park, IL 60302Off Market
- $1,167,1004 bd4 ba3k sqft225 S Euclid Ave, Oak Park, IL 60302Off Market
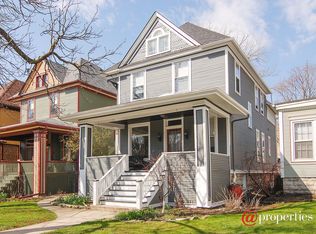
- $24,500-- bd-- ba-- sqft235 S Euclid Ave, Oak Park, IL 60302Off Market
- $734,5003 bd2 ba2.5k sqft237 S Euclid Ave, Oak Park, IL 60302Off Market
- $757,2004 bd2 ba2k sqft221 S Euclid Ave, Oak Park, IL 60302Off Market
- $1,099,8005 bd3 ba3.6k sqft217 S Euclid Ave, Oak Park, IL 60302Off Market
- $744,7006 bd2 ba3.4k sqft232 S Oak Park Ave, Oak Park, IL 60302Off Market
Nearby schools
GreatSchools rating
- 10/10Oliver W Holmes Elementary SchoolGrades: K-5Distance: 0.8 mi
- 9/10Gwendolyn Brooks Middle SchoolGrades: 6-8Distance: 0.3 mi
- 10/10Oak Park & River Forest High SchoolGrades: 9-12Distance: 0.5 mi
Schools provided by the listing agent
- Elementary: Oliver W Holmes Elementary Schoo
- Middle: Gwendolyn Brooks Middle School
- High: Oak Park & River Forest High Sch
- District: 97
Source: MRED as distributed by MLS GRID. This data may not be complete. We recommend contacting the local school district to confirm school assignments for this home.
Get a cash offer in 3 minutes
Find out how much your home could sell for in as little as 3 minutes with a no-obligation cash offer.
Estimated market value
$1,110,000
Get a cash offer in 3 minutes
Find out how much your home could sell for in as little as 3 minutes with a no-obligation cash offer.
Estimated market value
$1,110,000
- Illinois
- Cook County
- Oak Park
- 60302
- 229 S Euclid Ave
Nearby cities
Nearby zip codes
Other Oak Park Topics
