Welcome to this stunning Queen Anne styled Victorian in the heart of beautiful Oak Park! You'll love the pristine wood floors, modern updates, and those rare arched entries that really give the house character. There's tons of space to spread out and make it your own. As you walk in through the double doors, you're greeted by a grand foyer featuring an oak arched pocket door and a beautifully carved original staircase. The former double parlor has transformed into a fantastic living room with multiple cozy spots to chat, all centered around the stately fireplace. Perfect for hosting your favorite holidays, the formal dining room is ready to accommodate your largest gathering. The kitchen is truly something special. With custom cherry cabinetry, gorgeous stone surfaces, unique lighting, and high-end appliances, it's a cook's dream. Plus, it opens up to a vaulted, sky-lit family room that overlooks a huge backyard, perfect for entertaining, which has been professionally landscaped and hardscaped. Don't miss the full bath and mudroom on the main level! When you head to the 2nd floor, you'll find four beautiful bedrooms and a luxurious newer full bath featuring a soaking tub, dual-sink vanity, heated floors, and a heated towel rack. And there's even more! The lower level boasts a newer recreation/library room and a spacious gaming area with a wet bar-great for relaxing or entertaining. You'll also find a large laundry room, another bathroom, and an office down there. This home has been meticulously maintained by some of the best local contractors, including the award-winning Von Dreele-Freerksen Construction Company. Plus, the location couldn't be better. Step out your door, and in just minutes, you're at your favorite dining spots, shops, schools, and all forms of transportation. Showings start on Thursday, July 16th.
Contingent
$975,000
227 S Euclid Ave, Oak Park, IL 60302
4beds
3,003sqft
:
Get pre-qualifiedN/A
Single Family Residence
Built in 1893
5,742 Square Feet Lot
$-- Zestimate®
$325/sqft
$-- HOA
What's special
Stately fireplaceModern updatesUnique lightingRare arched entriesHigh-end appliancesHuge backyardCustom cherry cabinetry
- 12 days |
- 1,948 |
- 161 |
Likely to sell faster than
Zillow last checked:
Listing updated:
Listed by:
Stephen Scheuring 708-697-5900,
Baird & Warner
Source: MRED as distributed by MLS GRID,MLS#: 12085838
Facts & features
Interior
Bedrooms & bathrooms
- Bedrooms: 4
- Bathrooms: 3
- Full bathrooms: 2
- 1/2 bathrooms: 1
Rooms
- Room types: Foyer, Pantry, Recreation Room, Office, Game Room, Mud Room
Primary bedroom
- Features: Flooring (Hardwood), Window Treatments (All)
- Level: Second
- Area: 273 Square Feet
- Dimensions: 21X13
Bedroom 2
- Features: Flooring (Hardwood), Window Treatments (All)
- Level: Second
- Area: 169 Square Feet
- Dimensions: 13X13
Bedroom 3
- Features: Flooring (Hardwood), Window Treatments (All)
- Level: Second
- Area: 99 Square Feet
- Dimensions: 11X9
Bedroom 4
- Features: Flooring (Carpet)
- Level: Second
- Area: 169 Square Feet
- Dimensions: 13X13
Dining room
- Features: Flooring (Hardwood), Window Treatments (All)
- Level: Main
- Area: 154 Square Feet
- Dimensions: 14X11
Family room
- Features: Flooring (Hardwood), Window Treatments (All)
- Level: Main
- Area: 168 Square Feet
- Dimensions: 14X12
Foyer
- Features: Flooring (Hardwood)
- Level: Main
- Area: 20 Square Feet
- Dimensions: 5X4
Game room
- Features: Flooring (Wood Laminate)
- Level: Basement
- Area: 270 Square Feet
- Dimensions: 18X15
Kitchen
- Features: Kitchen (Eating Area-Breakfast Bar, Eating Area-Table Space, Island), Flooring (Hardwood)
- Level: Main
- Area: 280 Square Feet
- Dimensions: 20X14
Laundry
- Level: Basement
- Area: 204 Square Feet
- Dimensions: 17X12
Living room
- Features: Flooring (Hardwood), Window Treatments (All)
- Level: Main
- Area: 435 Square Feet
- Dimensions: 29X15
Mud room
- Features: Flooring (Ceramic Tile), Window Treatments (All)
- Level: Main
- Area: 99 Square Feet
- Dimensions: 11X9
Office
- Features: Flooring (Carpet)
- Level: Basement
- Area: 168 Square Feet
- Dimensions: 14X12
Pantry
- Features: Flooring (Hardwood), Window Treatments (All)
- Level: Main
- Area: 28 Square Feet
- Dimensions: 7X4
Recreation room
- Features: Flooring (Carpet)
- Level: Basement
- Area: 580 Square Feet
- Dimensions: 29X20
Heating
- Natural Gas, Forced Air, Steam, Radiator(s)
Cooling
- Central Air, Zoned
Appliances
- Included: Double Oven, Microwave, Dishwasher, Refrigerator, Washer, Dryer, Wine Refrigerator, Range Hood
- Laundry: In Unit
Features
- Wet Bar, 1st Floor Full Bath, Built-in Features, Historic/Period Mlwk, Open Floorplan, Separate Dining Room, Pantry
- Flooring: Hardwood
- Doors: Pocket Door(s)
- Windows: Some Stained Glass
- Basement: Finished,Full
- Number of fireplaces: 1
- Fireplace features: Living Room
Interior area
- Total structure area: 3,003
- Total interior livable area: 3,003 sqft
- Finished area below ground: 561
Video & virtual tour
Property
Parking
- Total spaces: 2
- Parking features: Off Alley, Garage Door Opener, Yes, Garage Owned, Detached, Garage
- Garage spaces: 2
- Has uncovered spaces: Yes
Accessibility
- Accessibility features: No Disability Access
Features
- Stories: 2
- Patio & porch: Deck
- Fencing: Fenced
Lot
- Size: 5,742 Square Feet
- Dimensions: 33x174
- Features: Mature Trees
Details
- Parcel number: 16074060170000
- Special conditions: None
- Other equipment: Ceiling Fan(s)
Construction
Type & style
- Home type: SingleFamily
- Architectural style: Victorian
- Property subtype: Single Family Residence
Materials
- Cedar, Frame
- Foundation: Stone
- Roof: Asphalt
Condition
- New construction: No
- Year built: 1893
- Major remodel year: 2017
Utilities & green energy
- Sewer: Public Sewer
- Water: Lake Michigan, Public
Community & HOA
Community
- Features: Park, Curbs, Sidewalks, Street Paved
HOA
- Services included: None
Location
- Region: Oak Park
Financial & listing details
- Price per square foot: $325/sqft
- Tax assessed value: $617,320
- Annual tax amount: $19,876
- Date on market: 7/15/2026
- Ownership: Fee Simple
Estimated market value
Not available
Estimated sales range
Not available
Not available
Price history
| Date | Event | Price |
|---|---|---|
| 7/23/2026 | Contingent | $975,000$325/sqft |
Source:  MRED as distributed by MLS GRID #12085838 Report a problem MRED as distributed by MLS GRID #12085838 Report a problem | ||
| 7/15/2026 | Listed for sale | $975,000+242.7%$325/sqft |
Source: MRED as distributed by MLS GRID #12085838 Report a problem | ||
| 6/11/1997 | Sold | $284,500$95/sqft |
Source: Public Record Report a problem | ||
Public tax history
| Year | Property taxes | Tax assessment |
|---|---|---|
| 2024 | $19,877 +4.4% | $61,732 +0% |
| 2023 | $19,044 +4.1% | $61,731 +20.9% |
| 2022 | $18,291 +2.4% | $51,054 |
| 2021 | $17,858 -5.9% | $51,054 -7.3% |
| 2020 | $18,981 +6.8% | $55,099 +10.7% |
| 2019 | $17,779 -0.6% | $49,769 -4% |
| 2018 | $17,880 -3.4% | $51,855 -5.1% |
| 2017 | $18,510 +15.3% | $54,625 +28.8% |
| 2016 | $16,059 +12% | $42,396 |
| 2015 | $14,343 +7.5% | $42,396 |
| 2014 | $13,346 -12.8% | $42,396 -14.7% |
| 2013 | $15,311 -0.3% | $49,675 |
| 2012 | $15,349 +2.8% | $49,675 |
| 2011 | $14,937 +6.3% | $49,675 -8.4% |
| 2010 | $14,055 +8.3% | $54,236 |
| 2009 | $12,978 +7.7% | $54,236 -7% |
| 2008 | $12,052 +3.9% | $58,319 +14% |
| 2007 | $11,596 +3.5% | $51,151 |
| 2006 | $11,204 +2.4% | $51,151 |
| 2005 | $10,938 +5.6% | $51,151 +26.1% |
| 2004 | $10,354 +7.5% | $40,568 |
| 2003 | $9,636 +3.9% | $40,568 |
| 2002 | $9,273 +27.2% | $40,568 +41% |
| 2001 | $7,289 +3.5% | $28,766 |
| 2000 | $7,044 +2.7% | $28,766 |
| 1999 | $6,862 | $28,766 |
Find assessor info on the county website
Monthly payment
Est. payment
Payment breakdown
Explore the cost of this home by adjusting the details. Changes won't be saved.Climate risks
Neighborhood: 60302
Nearby schools
GreatSchools rating
- 10/10Oliver W Holmes Elementary SchoolGrades: K-5Distance: 0.8 mi
- 9/10Gwendolyn Brooks Middle SchoolGrades: 6-8Distance: 0.3 mi
- 10/10Oak Park & River Forest High SchoolGrades: 9-12Distance: 0.5 mi
Schools provided by the listing agent
- Elementary: Oliver W Holmes Elementary Schoo
- Middle: Gwendolyn Brooks Middle School
- High: Oak Park & River Forest High Sch
- District: 97
Source: MRED as distributed by MLS GRID. This data may not be complete. We recommend contacting the local school district to confirm school assignments for this home.
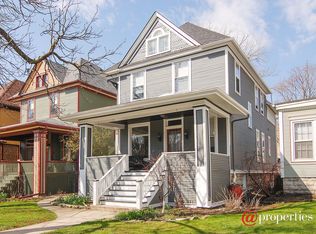
- $1,101,0004 bd2 ba2.1k sqft229 S Euclid Ave, Oak Park, IL 60302Sold

- $1,167,1004 bd4 ba3k sqft225 S Euclid Ave, Oak Park, IL 60302Off Market
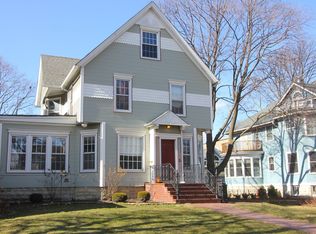
- $757,2004 bd2 ba2k sqft221 S Euclid Ave, Oak Park, IL 60302Off Market
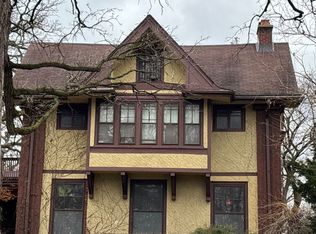
- $1,251,7005 bd3 ba2.8k sqft233 S Euclid Ave, Oak Park, IL 60302Off Market
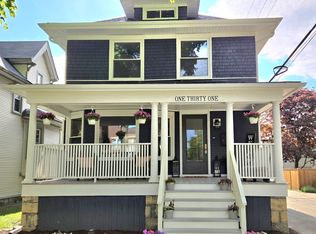
- $24,500-- bd-- ba-- sqft235 S Euclid Ave, Oak Park, IL 60302Off Market
- $1,099,8005 bd3 ba3.6k sqft217 S Euclid Ave, Oak Park, IL 60302Off Market
- $734,5003 bd2 ba2.5k sqft237 S Euclid Ave, Oak Park, IL 60302Off Market
- $748,0006 bd2 ba3.4k sqft232 S Oak Park Ave, Oak Park, IL 60302Off Market
A local agent can set up tours, give advice and negotiate with sellers.
A local lender can help you make sure your offer is ready when you are.
Similar homes
- $975,0005 bd2 ba4.2k sqft425 Clinton Ave, Oak Park, IL 60302Active
 MLS ID #12692248, Monica Dalton, ABR,SFR, Compass. MRED as distributed by MLS GRID
 - $949,0004 bd4 ba2.7k sqft729 N Grove Ave, Oak Park, IL 60302New
 MLS ID #12706964, Patrick Roach, Southwestern Real Estate, Inc.. MRED as distributed by MLS GRID
 - $--5 bd4 ba3.1k sqft535 Fair Oaks Ave, Oak Park, IL 60302Auction
 Auction.com 2
 - $970,0005 bd3 ba2.5k sqft131 N Taylor Ave, Oak Park, IL 60302Active
 MLS ID #12662583, Steven Taromina, HomeSmart Connect LLC. MRED as distributed by MLS GRID
 - $1,049,0004 bd4 ba2.8k sqft1016 Belleforte Ave, Oak Park, IL 60302ActiveMLS ID #12670270, Patricia McGowan, Baird & Warner. MRED as distributed by MLS GRID
- $625,0004 bd3 ba2.1k sqft120 S Harvey Ave, Oak Park, IL 60302NewMLS ID #12715787, Steve Nasralla, Compass. MRED as distributed by MLS GRID
- $850,0005 bd5 ba3.7k sqft934 Forest Ave, Oak Park, IL 60302For Sale By Owner
- $649,9993 bd2 ba2.4k sqft940 N Oak Park Ave, Oak Park, IL 60302NewMLS ID #12713372, Tina Hollins, Coldwell Banker Realty. MRED as distributed by MLS GRID
- $949,9004 bd4 ba2.4k sqft22 Keystone Ave, River Forest, IL 60305Re-activatedMLS ID #12677603, Zachary Knebel, ABR,e-PRO,SFR,SRS, @properties Christie's International Real Estate. MRED as distributed by MLS GRID
- $770,0004 bd3 ba2.1k sqft837 S Humphrey Ave, Oak Park, IL 60304NewMLS ID #12712922, Kevin Little, @properties Christie's International Real Estate. MRED as distributed by MLS GRID
- $595,0005 bd2 ba3.5k sqft617 Clarence Ave, Oak Park, IL 60304NewMLS ID #12712607, Claudine Cantu, @properties Christie's International Real Estate. MRED as distributed by MLS GRID
- $889,0004 bd3 ba2.6k sqft223 Southcote Rd, Riverside, IL 60546ActiveMLS ID #12643208, Jeff Baker, @properties Christie's International Real Estate. MRED as distributed by MLS GRID
- $1,195,0005 bd7 ba3.5k sqft1402 Lathrop Ave, River Forest, IL 60305NewMLS ID #12512337, Jolyn Crawford, Exit Strategy Realty. MRED as distributed by MLS GRID
- $699,0004 bd4 ba2.3k sqft743 S Lombard Ave, Oak Park, IL 60304ActiveMLS ID #12706423, Rosa Flores, Redfin Corporation. MRED as distributed by MLS GRID
- $889,9003 bd3 ba2.3k sqft329 Home Ave #B, Oak Park, IL 60302ActiveMLS ID #12661709, Riley Mockler, Avenue 1 Realty Group Inc. MRED as distributed by MLS GRID
- $650,0003 bd2 ba2.1k sqft240 S Marion St #1N, Oak Park, IL 60302ActiveMLS ID #12700408, Robert Royals, @properties Christie's International Real Estate. MRED as distributed by MLS GRID
- $625,0004 bd3 ba1.6k sqft705 N Marion St, Oak Park, IL 60302ActiveMLS ID #12667973, Chris Curran, @properties Christie's International Real Estate. MRED as distributed by MLS GRID
- $650,0005 bd4 ba2.5k sqft1011 Thomas Ave, Forest Park, IL 60130NewMLS ID #12712905, Kris Sagan, ABR,SRES, RE/MAX In The Village. MRED as distributed by MLS GRID
- $659,9993 bd3 ba2.5k sqft2030 N 72nd Ct, Elmwood Park, IL 60707NewMLS ID #12712527, Jesenia Tirado, Realty of America, LLC. MRED as distributed by MLS GRID
- $503,0003 bd5 ba2.3k sqft200 N Mayfield Ave, Chicago, IL 60644ActiveMLS ID #12711462, Juan Loza, American International Realty. MRED as distributed by MLS GRID
