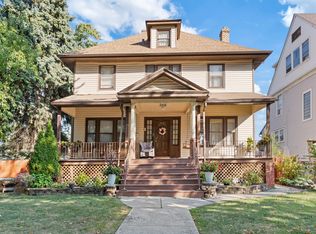
MUCH LARGER THAN IT APPEARS, THIS FABULOUS 5-BEDROOM SUPER SPACIOUS 2-BATH HOME IS FULL OF SURPRISES! GORGEOUS ORIGINAL WOODWORK AND STAINED GLASS WINDOWS WITH GAS-FIREPLACE. ALL HARDWOOD FLOORS, 2 MAIN-FLOOR BEDROOMS AND FULL BATH WITH WHIRLPOOL. THE KITCHEN HAS A COZY BREAKFAST NOOK, STONE-BACKSPLASH, GRANITE COUNTERS AND SS -APPLIANCES. THE ENORMOUS 2ND FLOOR, CAN BE A PRIMARY BEDROOM OR PLAYROOM. HUGE FAMILY ROOM IN THE BASEMENT WITH FULL BATH, AS WELL AS 2-BEDROOMS, EACH WITH WINDOWS. NEWER OVERSIZED 2-CAR GARAGE WITH LOFT FOR EXTRA STORAGE AND ADDITIONAL PAD FOR 3RD CAR OR PLAY. GREAT PATIO WITH BRICK PAVERS AND LANDSCAPED ENCLOSED BACK YARD. HEATED 4-SEASON FRONT PORCH FOR COZY AFTERNOONS. AMAZING BLOCK! JUST AN 8-MIN WALK TO THE BLUE LINE. COME AND ENJOY THE OAK PARK WAY OF LIFE!
Contingent
$595,000
617 Clarence Ave, Oak Park, IL 60304
5beds
3,500sqft
:
Get pre-qualified$4,438/mo
Single Family Residence
Built in 1914
4,726 Square Feet Lot
$-- Zestimate®
$170/sqft
$-- HOA
What's special
Gorgeous original woodworkLandscaped enclosed backyardCozy breakfast nookGranite countersAll hardwood floorsStained glass windows
- 6 days |
- 1,418 |
- 105 |
Likely to sell faster than
Zillow last checked:
Listing updated:
Listed by:
Claudine Cantu 312-735-6062,
@properties Christie's International Real Estate
Source: MRED as distributed by MLS GRID,MLS#: 12712607
Facts & features
Interior
Bedrooms & bathrooms
- Bedrooms: 5
- Bathrooms: 2
- Full bathrooms: 2
Rooms
- Room types: Breakfast Room, Enclosed Porch Heated, Bedroom 5
Primary bedroom
- Features: Flooring (Hardwood)
- Level: Second
- Area: 476 Square Feet
- Dimensions: 34X14
Bedroom 2
- Level: Main
- Area: 120 Square Feet
- Dimensions: 12X10
Bedroom 3
- Features: Flooring (Hardwood)
- Level: Main
- Area: 130 Square Feet
- Dimensions: 13X10
Bedroom 4
- Features: Flooring (Carpet), Window Treatments (Blinds)
- Level: Basement
- Area: 80 Square Feet
- Dimensions: 10X8
Bedroom 5
- Features: Flooring (Carpet), Window Treatments (Blinds)
- Level: Basement
- Area: 176 Square Feet
- Dimensions: 22X8
Breakfast room
- Features: Flooring (Hardwood)
- Level: Main
- Area: 77 Square Feet
- Dimensions: 11X7
Dining room
- Features: Flooring (Hardwood)
- Level: Main
- Area: 144 Square Feet
- Dimensions: 12X12
Other
- Features: Flooring (Hardwood)
- Level: Main
- Area: 176 Square Feet
- Dimensions: 22X8
Family room
- Features: Flooring (Carpet)
- Level: Basement
- Area: 455 Square Feet
- Dimensions: 35X13
Kitchen
- Features: Flooring (Hardwood)
- Level: Main
- Area: 117 Square Feet
- Dimensions: 13X9
Living room
- Features: Flooring (Hardwood)
- Level: Main
- Area: 180 Square Feet
- Dimensions: 15X12
Heating
- Natural Gas, Steam, Baseboard, Radiator(s)
Cooling
- Wall Unit(s)
Appliances
- Included: Range, Microwave, Dishwasher, Refrigerator
Features
- Cathedral Ceiling(s), 1st Floor Bedroom, 1st Floor Full Bath
- Flooring: Hardwood
- Windows: Screens, Skylight(s)
- Basement: Finished,Exterior Entry,Full
- Number of fireplaces: 1
- Fireplace features: Gas Log, Living Room
Interior area
- Total structure area: 0
- Total interior livable area: 3,500 sqft
Property
Parking
- Total spaces: 2
- Parking features: Garage Door Opener, Yes, Garage Owned, Detached, Garage
- Garage spaces: 2
- Has uncovered spaces: Yes
Accessibility
- Accessibility features: No Disability Access
Features
- Stories: 1.5
- Patio & porch: Deck
Lot
- Size: 4,726 Square Feet
- Dimensions: 125 X 37.5
Details
- Parcel number: 16182100240000
- Special conditions: None
Construction
Type & style
- Home type: SingleFamily
- Architectural style: Bungalow
- Property subtype: Single Family Residence
Materials
- Stucco
- Roof: Asphalt
Condition
- New construction: No
- Year built: 1914
Utilities & green energy
- Electric: Circuit Breakers, 100 Amp Service
- Sewer: Public Sewer
- Water: Lake Michigan
Community & HOA
HOA
- Services included: None
Location
- Region: Oak Park
Financial & listing details
- Price per square foot: $170/sqft
- Tax assessed value: $337,010
- Annual tax amount: $9,906
- Date on market: 7/22/2026
- Ownership: Fee Simple
Estimated market value
Not available
Estimated sales range
Not available
Not available
Price history
| Date | Event | Price |
|---|---|---|
| 7/27/2026 | Contingent | $595,000$170/sqft |
Source:  MRED as distributed by MLS GRID #12712607 Report a problem MRED as distributed by MLS GRID #12712607 Report a problem | ||
| 7/22/2026 | Listed for sale | $595,000+32.5%$170/sqft |
Source: MRED as distributed by MLS GRID #12712607 Report a problem | ||
| 4/6/2018 | Listing removed | $449,000$128/sqft |
Source: @properties #09881387 Report a problem | ||
| 3/24/2018 | Price change | $449,000-1.3%$128/sqft |
Source: @properties #09881387 Report a problem | ||
| 3/9/2018 | Price change | $455,000+1.1%$130/sqft |
Source: Owner Report a problem | ||
| 2/26/2018 | Listed for sale | $450,000+24.7%$129/sqft |
Source: Owner Report a problem | ||
| 1/30/2015 | Sold | $361,000-5%$103/sqft |
Source: MRED as distributed by MLS GRID #08767320 Report a problem | ||
| 11/4/2014 | Listed for sale | $379,900$109/sqft |
Source: Weichert, Realtors-Nickel Group #08767320 Report a problem | ||
Public tax history
| Year | Property taxes | Tax assessment |
|---|---|---|
| 2024 | $10,342 +4.4% | $33,701 |
| 2023 | $9,906 -15.3% | $33,701 -0.6% |
| 2022 | $11,701 +2.3% | $33,892 |
| 2021 | $11,436 +1.7% | $33,892 |
| 2020 | $11,240 -3% | $33,892 +0.8% |
| 2019 | $11,584 +3.9% | $33,624 |
| 2018 | $11,148 +2% | $33,624 |
| 2017 | $10,925 -4% | $33,624 +9.3% |
| 2016 | $11,377 +12.1% | $30,765 |
| 2015 | $10,148 +7.4% | $30,765 |
| 2014 | $9,449 +35.2% | $30,765 +27.7% |
| 2013 | $6,987 -0.6% | $24,098 |
| 2012 | $7,028 +1.6% | $24,098 |
| 2011 | $6,920 -21.4% | $24,098 -33.5% |
| 2010 | $8,808 +10.6% | $36,251 |
| 2009 | $7,961 +11.8% | $36,251 -7% |
| 2008 | $7,118 -9.3% | $38,980 +5.7% |
| 2007 | $7,846 +3.9% | $36,883 |
| 2006 | $7,551 +2.4% | $36,883 |
| 2005 | $7,377 +14.7% | $36,883 +42.3% |
| 2004 | $6,429 +7.3% | $25,925 |
| 2003 | $5,993 +3.9% | $25,925 |
| 2002 | $5,769 +47.2% | $25,925 +58.1% |
| 2001 | $3,918 +3.4% | $16,398 |
| 2000 | $3,789 +5% | $16,398 |
| 1999 | $3,610 | $16,398 |
Find assessor info on the county website
Monthly payment
Est. payment
Payment breakdown
Explore the cost of this home by adjusting the details. Changes won't be saved.Climate risks
Neighborhood: 60304
Nearby schools
GreatSchools rating
- 10/10Longfellow Elementary SchoolGrades: PK-5Distance: 0.5 mi
- 7/10Percy Julian Middle SchoolGrades: 6-8Distance: 0.5 mi
- 10/10Oak Park & River Forest High SchoolGrades: 9-12Distance: 0.9 mi
Schools provided by the listing agent
- Elementary: Longfellow Elementary School
- Middle: Percy Julian Middle School
- District: 97
Source: MRED as distributed by MLS GRID. This data may not be complete. We recommend contacting the local school district to confirm school assignments for this home.
- $637,8003 bd2 ba2.2k sqft613 Clarence Ave, Oak Park, IL 60304Off Market
- $687,5005 bd2 ba2.1k sqft619 Clarence Ave, Oak Park, IL 60304Off Market
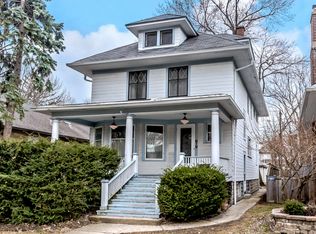
- $742,7003 bd4 ba2k sqft609 Clarence Ave, Oak Park, IL 60304Off Market
- $705,4005 bd2 ba2.8k sqft623 Clarence Ave, Oak Park, IL 60304Off Market

- $662,1003 bd3 ba1.6k sqft625 Clarence Ave, Oak Park, IL 60304Off Market
- $852,8004 bd3 ba2.2k sqft605 Clarence Ave, Oak Park, IL 60304Off Market
- $598,2003 bd2 ba1.9k sqft614 Wesley Ave, Oak Park, IL 60304Off Market
- $525,0003 bd3 ba1.8k sqft618 Wesley Ave, Oak Park, IL 60304Sold
A local agent can set up tours, give advice and negotiate with sellers.
A local lender can help you make sure your offer is ready when you are.
Similar homes
- $650,0005 bd4 ba2.5k sqft1011 Thomas Ave, Forest Park, IL 60130Active
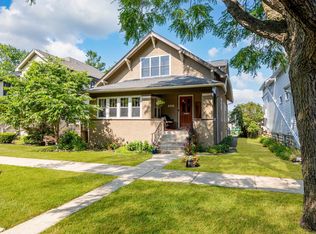 MLS ID #12712905, Kris Sagan, ABR,SRES, RE/MAX In The Village. MRED as distributed by MLS GRID
 - $599,9004 bd2 ba2.7k sqft703 Webster Ave, Wheaton, IL 60187Price Change
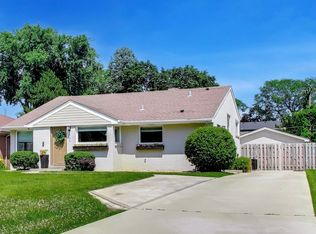 MLS ID #12714055, Craig Doherty, @properties Christies International Real Estate. MRED as distributed by MLS GRID
 - $595,0005 bd3 ba2.1k sqft8449 N Kedvale Ave, Skokie, IL 60076Re-activated
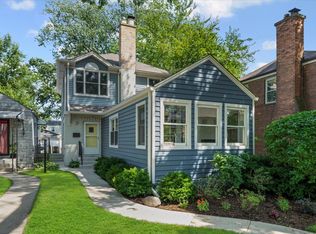 MLS ID #12618613, Stephanie Sullivan, Baird & Warner. MRED as distributed by MLS GRID
 - $440,0005 bd2 ba1.7k sqft5214 W 24th St, Cicero, IL 60804Active
 MLS ID #12713254, Irais Torres-Barron, Extreme Realty LLC. MRED as distributed by MLS GRID
 - $650,0003 bd2 ba2.1k sqft240 S Marion St #1N, Oak Park, IL 60302ActiveMLS ID #12700408, Robert Royals, @properties Christie's International Real Estate. MRED as distributed by MLS GRID
- $649,0005 bd3 ba3k sqft4050 N Menard Ave, Chicago, IL 60634ActiveMLS ID #12623196, Laraine Hanson, Laraine Hanson. MRED as distributed by MLS GRID
- $649,0004 bd3 ba1.8k sqft224 N Highland Ave, Elmhurst, IL 60126ActiveMLS ID #12712484, Paul Mancini, @properties Christie's International Real Estate. MRED as distributed by MLS GRID
- $725,0005 bd3 ba3.5k sqft6725 W Albion Ave, Chicago, IL 60631ActiveMLS ID #12664309, Richard Mell, Baird & Warner. MRED as distributed by MLS GRID
- $689,0005 bd4 ba2.6k sqft175 W Burlington St, Riverside, IL 60546ActiveMLS ID #12683905, Koroll Haley, Re/Max In The Village. MRED as distributed by MLS GRID
- $650,0004 bd2 ba2.3k sqft427 S Western Ave, Park Ridge, IL 60068ActiveMLS ID #12706248, Craig Fallico, Baird & Warner. MRED as distributed by MLS GRID
- $474,0004 bd3 ba2.5k sqft907 Ferdinand Ave, Forest Park, IL 60130ActiveMLS ID #12596140, Adriana L Cook, eXp Realty. MRED as distributed by MLS GRID
- $470,0004 bd3 ba3.6k sqft3747 Wisconsin Ave, Berwyn, IL 60402Price ChangeMLS ID #12687462, Hilary Kaden, @properties Christie's International Real Estate. MRED as distributed by MLS GRID
- $315,0004 bd2 ba1.8k sqft(Undisclosed Address), Cicero, IL 60804ActiveMLS ID #12703717, Ricardo Miranda, Keller Williams Infinity. MRED as distributed by MLS GRID
- $629,9004 bd3 ba2.5k sqft1819 Krowka Dr, Des Plaines, IL 60018ActiveMLS ID #12704159, Tony Stoychev, CSC, Keller Williams ONEChicago. MRED as distributed by MLS GRID
- $750,0006 bd5 ba4.3k sqft1758 N Natoma Ave, Chicago, IL 60707ActiveMLS ID #12698374, Cynthia Howe Gajewski, ABR,GREEN,SRES, Beyond Properties Realty Group. MRED as distributed by MLS GRID
- $735,0005 bd4 ba3.6k sqft6730 W Dakin St, Chicago, IL 60634ActiveMLS ID #12697871, Gerardo Garcia, ABR,PSA,RENE, @properties Christie's International Real Estate. MRED as distributed by MLS GRID
- $765,0006 bd4 ba4.4k sqft1619 N Sayre Ave, Chicago, IL 60707ActiveMLS ID #12698868, Renee Moravek, ABR,CNC, Coldwell Banker Realty. MRED as distributed by MLS GRID
- $549,0004 bd2 ba3.9k sqft3320 Capitol St, Skokie, IL 60076ActiveMLS ID #12708204, Laura Fitzpatrick, @properties Christie's International Real Estate. MRED as distributed by MLS GRID
- $549,0004 bd3 ba3.2k sqft387 Woodlane Ct, Wood Dale, IL 60191ActiveMLS ID #12668418, Renee Schoenherr, Century 21 Circle. MRED as distributed by MLS GRID
- $609,9005 bd4 ba3.1k sqft823 Milbeck Ave, Elk Grove Village, IL 60007Price ChangeMLS ID #12702223, Nickolas Katsoulos, Property Outlet Group LLC. MRED as distributed by MLS GRID
