The Sandia floorplan at Vista Sandia in Los Lunas, New Mexico is the largest single-story home available in the community, offering expansive living space, 4-bedroom flexibility, and modern design just minutes from Albuquerque. With approximately 1,907 square feet, 4 bedrooms, and 2 bathrooms, this home is ideal for growing households seeking space without stepping into a higher price tier. Designed for both comfort and functionality, the home opens into a bright and connected great room, dining area, and kitchen, creating a seamless open-concept layout that supports everyday living and entertaining. Wide hallways and spacious living areas enhance the overall flow, giving the home a more open and elevated feel.
Sold
Price Unknown
229 SW Piedra Lisa Ave, Los Lunas, NM 87031
4beds
1,907sqft
Single Family Residence
Built in 2026
5,227 Square Feet Lot
$376,100 Zestimate®
$--/sqft
$2,384 Estimated rent
Home value
$376,100
$226,000 - $628,000
$2,384/mo
Zestimate® history
Owner options
List your home for rent
$2,384/mo
Rent Zestimate®
Find your next renter with Zillow Rental Manager. Plus, with online applications, you can quickly screen prospective tenants – for free.
$2,384/mo
Rent Zestimate®
Refinance and save
$1,440/mo
Est. payment
Refinancing to a lower rate could help reduce your monthly payments and save thousands over the life of the loan.
$1,440/mo
Est. payment
Explore your selling options
Work with a Zillow partner agent
Leverage their expertise and Zillow's premium Showcase listings to get your home seen by more buyers.
Get startedList with your own agent
Get your home in front of millions of buyers by listing it on Zillow.
Learn how to do itSell it yourself
Take full control of how buyers see your home on Zillow by listing For Sale by Owner (FSBO).
List your homeWhat's special
Modern designWide hallwaysOpen-concept layoutExpansive living space
Zillow last checked:
Listing updated:
Listed by:
Jonathan P Tenorio 505-410-8568,
Keller Williams Realty
Bought with:
Shantel Andrian Payton, REC20220681
Bright House Real Estate LLC
Source: SWMLS,MLS#: 1101511
Facts & features
Interior
Bedrooms & bathrooms
- Bedrooms: 4
- Bathrooms: 2
- Full bathrooms: 1
- 3/4 bathrooms: 1
Primary bedroom
- Level: Main
- Area: 218.76
- Dimensions: 15.91 x 13.75
Kitchen
- Level: Main
- Area: 182.18
- Dimensions: 17.5 x 10.41
Living room
- Level: Main
- Area: 269.29
- Dimensions: 19.83 x 13.58
Heating
- Forced Air, Natural Gas
Cooling
- Refrigerated
Appliances
- Laundry: Electric Dryer Hookup
Features
- Dual Sinks, Kitchen Island, Main Level Primary, Walk-In Closet(s)
- Flooring: Carpet, Tile
- Windows: Sliding
- Has basement: No
- Has fireplace: No
Interior area
- Total structure area: 1,907
- Total interior livable area: 1,907 sqft
Property
Parking
- Total spaces: 2
- Parking features: Attached, Garage
- Attached garage spaces: 2
Features
- Levels: One
- Stories: 1
- Patio & porch: Covered, Patio
Lot
- Size: 5,227 Square Feet
- Features: Planned Unit Development
Details
- Parcel number: 1005039412341
- Zoning description: R-1
Construction
Type & style
- Home type: SingleFamily
- Property subtype: Single Family Residence
Materials
- Frame, Stucco
- Roof: Pitched
Condition
- New Construction
- New construction: Yes
- Year built: 2026
Details
- Builder name: Hakes Brothers Abq Llc
Utilities & green energy
- Sewer: Public Sewer
- Water: Public
- Utilities for property: Electricity Connected, Natural Gas Connected, Sewer Connected, Water Connected
Green energy
- Energy generation: None
Community & HOA
Community
- Subdivision: Vista Sandia At Sierra Vista
HOA
- Has HOA: Yes
- Services included: Common Areas
- HOA fee: $1,440 annually
Location
- Region: Los Lunas
Financial & listing details
- Tax assessed value: $6,000
- Annual tax amount: $78
- Date on market: 4/10/2026
- Cumulative days on market: 7 days
- Listing terms: Cash,Conventional,FHA,VA Loan
Price history
| Date | Event | Price |
|---|---|---|
| 5/28/2026 | Sold | -- |
Source:  SWMLS #1101511 Report a problem SWMLS #1101511 Report a problem | ||
| 4/17/2026 | Pending sale | $375,880$197/sqft |
Source: SWMLS #1101511 Report a problem | ||
| 4/11/2026 | Listed for sale | $375,880$197/sqft |
Source: SWMLS #1101511 Report a problem | ||
Public tax history
| Year | Property taxes | Tax assessment |
|---|---|---|
| 2025 | $74 +0.5% | $2,000 |
| 2024 | $74 -1.2% | $2,000 |
| 2023 | $75 | $2,000 |
Find assessor info on the county website
Neighborhood: 87031
Nearby homes
- $6,0005,227 Square Feet237 SW Piedra Lisa Ave, Los Lunas, NM 87031Off Market
- $361,0004 bd2 ba1.7k sqft237 Piedra Lisa Ave SW, Los Lunas, NM 87031Off Market
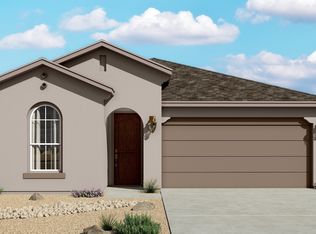
- $365,1003 bd2 ba1.6k sqft221 Piedra Lisa Ave SW, Los Lunas, NM 87031Off Market
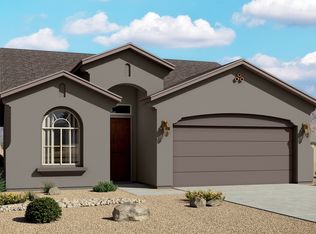
- $347,0003 bd2 ba1.5k sqft245 Piedra Lisa Ave SW, Los Lunas, NM 87031Off Market
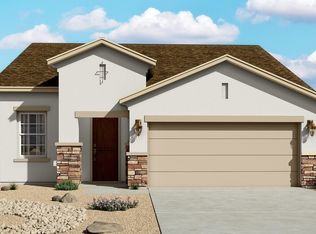
- $--4 bd2 ba1.9k sqft240 SW Embudo Ave, Los Lunas, NM 87031Sold
- $--3 bd2 ba1.6k sqft248 SW Embudo Ave, Los Lunas, NM 87031Sold
- $347,0003 bd2 ba1.5k sqft226 Piedra Lisa Ave SW, Los Lunas, NM 87031Off Market
- $6,0005,227 Square Feet234 SW Piedra Lisa Ave, Los Lunas, NM 87031Off Market
Nearby schools
GreatSchools rating
- 6/10Sundance Elementary SchoolGrades: PK-6Distance: 1.1 mi
- 5/10Los Lunas Middle SchoolGrades: 7-8Distance: 4.1 mi
- 3/10Valencia High SchoolGrades: 9-12Distance: 10.4 mi
Get a cash offer in 3 minutes
Find out how much your home could sell for in as little as 3 minutes with a no-obligation cash offer.
Estimated market value
$376,100
Get a cash offer in 3 minutes
Find out how much your home could sell for in as little as 3 minutes with a no-obligation cash offer.
Estimated market value
$376,100
- New Mexico
- Valencia County
- Los Lunas
- 87031
- 229 SW Piedra Lisa Ave
Nearby cities
Nearby zip codes
Other Los Lunas Topics
