Skip main navigation
Sold
  • Price Unknown

    248 SW Embudo Ave, Los Lunas, NM 87031

    3beds
    1,649sqft
    Single Family Residence
    Built in 2026
    5,227 Square Feet Lot
    $381,600 Zestimate®
    $--/sqft
    $2,219 Estimated rent

    Home value

    $381,600

    $332,000 - $439,000

    $2,219/mo

    Zestimate® history
    Loading
    Loading...

    Owner options

    List your home for rent

    $2,219/mo

    Rent Zestimate®

    Find your next renter with Zillow Rental Manager. Plus, with online applications, you can quickly screen prospective tenants – for free.

    Learn more

    $2,219/mo

    Rent Zestimate®

    Refinance and save

    $1,440/mo

    Est. payment

    Refinancing to a lower rate could help reduce your monthly payments and save thousands over the life of the loan.

    See today's rates

    $1,440/mo

    Est. payment

    Explore your selling options

    Work with a Zillow partner agent

    Leverage their expertise and Zillow's premium Showcase listings to get your home seen by more buyers.

    Get started

    List with your own agent

    Get your home in front of millions of buyers by listing it on Zillow.

    Learn how to do it

    Sell it yourself

    Take full control of how buyers see your home on Zillow by listing For Sale by Owner (FSBO).

    List your home

    What's special

    Spacious kitchenLarge central islandOpen-concept livingDefined entryDining area
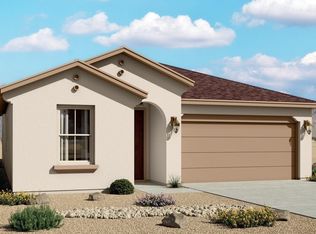
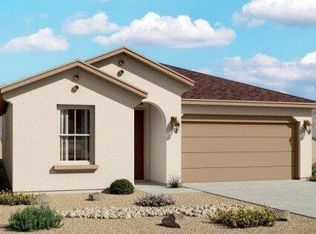
    The Bosque floorplan at Vista Sandia in Los Lunas, New Mexico is a well-balanced single-story home that combines open-concept living with thoughtful design and everyday functionality. Offering approximately 1,649 square feet, 3 bedrooms, and 2 bathrooms, this home is ideal for buyers looking for more space and comfort while staying within reach of Albuquerque. Designed for modern living, the home welcomes you with a defined entry that opens into a bright and inviting great room, dining area, and kitchen. The open layout creates a seamless flow, making it perfect for entertaining, family time, or relaxed everyday living. At the heart of the home, the spacious kitchen features a large central island, providing the perfect space for cooking, gathering, or casual dining.

    Zillow last checked:

    Listing updated:

    Listed by:

    Jonathan P Tenorio 505-410-8568,

    Keller Williams Realty

    Bought with:

    Deborah K Posa, 49160

    Realty One of New Mexico

    Source: SWMLS,MLS#: 1101506MLS Logo

    Facts & features

    Interior

    Bedrooms & bathrooms
    • Bedrooms: 3
    • Bathrooms: 2
    • Full bathrooms: 2
    Primary bedroom
    • Level: Main
    • Area: 229.28
    • Dimensions: 16 x 14.33
    Kitchen
    • Level: Main
    • Area: 149.49
    • Dimensions: 14.83 x 10.08
    Living room
    • Level: Main
    • Area: 261.47
    • Dimensions: 16.17 x 16.17
    Heating
    • Forced Air, Natural Gas
    Cooling
    • Refrigerated
    Appliances
    • Laundry: Electric Dryer Hookup
    Features
    • Dual Sinks, Entrance Foyer, Family/Dining Room, Kitchen Island, Living/Dining Room, Main Level Primary, Pantry, Walk-In Closet(s)
    • Flooring: Carpet, Tile
    • Windows: Sliding
    • Has basement: No
    • Has fireplace: No
    Interior area
    • Total structure area: 1,649
    • Total interior livable area: 1,649 sqft

    Property

    Parking
    • Total spaces: 2
    • Parking features: Attached, Garage
    • Attached garage spaces: 2
    Features
    • Levels: One
    • Stories: 1
    • Patio & porch: Covered, Patio
    Lot
    • Size: 5,227 Square Feet
    • Features: Planned Unit Development
    Details
    • Parcel number: 1005039419329
    • Zoning description: R-1

    Construction

    Type & style
    • Home type: SingleFamily
    • Property subtype: Single Family Residence
    Materials
    • Frame, Stucco
    • Roof: Pitched
    Condition
    • New Construction
    • New construction: Yes
    • Year built: 2026
    Details
    • Builder name: Hakes Brothers Abq Llc

    Utilities & green energy

    • Sewer: Public Sewer
    • Water: Public
    • Utilities for property: Electricity Connected, Natural Gas Connected, Sewer Connected, Water Connected
    Green energy
    • Energy generation: None

    Community & HOA

    Community
    • Subdivision: Vista Sandia At Sierra Vista
    HOA
    • Has HOA: Yes
    • Services included: Common Areas
    • HOA fee: $1,440 annually
    Location
    • Region: Los Lunas

    Financial & listing details

    • Annual tax amount: $78
    • Date on market: 4/10/2026
    • Cumulative days on market: 19 days
    • Listing terms: Cash,Conventional,FHA,VA Loan

    Price history

    DateEventPrice
    6/5/2026Sold--
    Source: SWMLS #1101506 Report a problem
    4/29/2026Pending sale$356,545$216/sqft
    Source: SWMLS #1101506 Report a problem
    4/11/2026Listed for sale$356,545$216/sqft
    Source: SWMLS #1101506 Report a problem

    Public tax history

    Tax history is unavailable.

    Neighborhood: 87031

    Nearby schools

    GreatSchools rating
    Get a cash offer in 3 minutes
    Find out how much your home could sell for in as little as 3 minutes with a no-obligation cash offer.
    Estimated market value
    $381,600
    Get a cash offer in 3 minutes
    Find out how much your home could sell for in as little as 3 minutes with a no-obligation cash offer.
    Estimated market value
    $381,600