Attention first-time buyers, empty nesters, & retirees! Discover this updated bungalow in the highly desirable Henderson neighbourhood. This well-maintained home offers a practical floor plan with many options for the new homeowner. The foyer features newer vinyl plank flooring that extends throughout the home. The living room boasts crown moulding & a large front window that floods the space with natural light. An arched doorway leads to the dining area, which connects to a custom-designed kitchen with solid surface counters, subway tile backsplash, & wood cabinetry. Enjoy views of the incredible yard from the dining area, which has double garden doors opening to an elevated deck. The deck includes an accessibility lift leading down to a newly poured concrete pad & sidewalk, connecting to the 3-vehicle driveway. A covered patio with a privacy wall & natural gas hook-up is ideal for BBQs & offers a secondary access point into the home. A pergola-covered seating area provides a private space to enjoy the established gardens, & there are double gate access points for yard entry convenience. Inside, two well-sized bedrooms & a tastefully updated bathroom with a pocket door, ceramics, & a roll-in shower complete the main level. A landing between the main & lower levels provides backyard access. The newly finished lower level offers additional family space, including a recreation room with kitchenette/wet bar area, an office with pocket doors & fold-down desktop, a bonus room with a closet alcove (currently used as a bedroom), a 4-piece bathroom with ceramics & a soaker tub, a laundry room, & a utility/storage room complete this package. Completed in 2022 include: shingles,Vinyl plank flooring throughout, heating and cooling system, Fully finished basement, new kitchen and more...This home is in a great established neighbourhood, close to all major amenities, including schools, parks, and the 403. It offers an exceptional opportunity for one-level living in a great area.
Sold for $735,000
C$735,000
229 Saint George St, Brantford, ON N3R 1W6
3beds
883sqft
Single Family Residence, Residential
Built in 1951
8,712 Square Feet Lot
$-- Zestimate®
C$832/sqft
C$2,457 Estimated rent
Home value
Not available
Estimated sales range
Not available
Not available
Owner options
List your home for rent
C$2,457/mo
Rent Zestimate®
Find your next renter with Zillow Rental Manager. Plus, with online applications, you can quickly screen prospective tenants – for free.
C$2,457/mo
Rent Zestimate®
Refinance and save
C$3,107/mo
Est. payment
Refinancing to a lower rate could help reduce your monthly payments and save thousands over the life of the loan.
C$3,107/mo
Est. payment
Explore your selling options
Work with a Zillow partner agent
Leverage their expertise and Zillow's premium Showcase listings to get your home seen by more buyers.
Get startedList with your own agent
Get your home in front of millions of buyers by listing it on Zillow.
Learn how to do itSell it yourself
Take full control of how buyers see your home on Zillow by listing For Sale by Owner (FSBO).
List your homeWhat's special
Newer vinyl plank flooringCrown mouldingLarge front windowCustom-designed kitchenSolid surface countersSubway tile backsplashWood cabinetry
Zillow last checked:
Listing updated:
Listed by:
Kyle Jansink, Salesperson,
Re/Max Twin City Realty Inc
Source: ITSO,MLS®#: 40699876Originating MLS®#: Brantford Regional Real Estate Association Inc.
Facts & features
Interior
Bedrooms & bathrooms
- Bedrooms: 3
- Bathrooms: 2
- Full bathrooms: 2
- Main level bathrooms: 1
- Main level bedrooms: 2
Other
- Level: Main
Bedroom
- Level: Main
Bedroom
- Level: Basement
Bathroom
- Features: 3-Piece
- Level: Main
Bathroom
- Features: 4-Piece
- Level: Basement
Dining room
- Level: Main
Family room
- Level: Basement
Foyer
- Level: Main
Kitchen
- Level: Main
Laundry
- Level: Basement
Living room
- Level: Main
Office
- Level: Basement
Other
- Level: Basement
Utility room
- Level: Basement
Heating
- Forced Air, Natural Gas
Cooling
- Central Air
Appliances
- Included: Bar Fridge, Instant Hot Water, Dishwasher, Dryer, Range Hood, Refrigerator, Stove, Washer
- Laundry: Lower Level
Features
- Built-In Appliances
- Windows: Window Coverings
- Basement: Full,Finished
- Has fireplace: No
Interior area
- Total structure area: 1,672
- Total interior livable area: 883 sqft
- Finished area above ground: 883
- Finished area below ground: 789
Property
Parking
- Total spaces: 3
- Parking features: Asphalt, Private Drive Single Wide
- Uncovered spaces: 3
Accessibility
- Accessibility features: Bath Grab Bars, Exterior Wheelchair Lift, Ramps, Roll-In Shower
Features
- Stories: 1
- Patio & porch: Deck, Patio, Porch
- Exterior features: Landscaped, Privacy, Year Round Living
- Fencing: Partial
- Has view: Yes
- View description: Garden
- Frontage type: East
- Frontage length: 66.61
Lot
- Size: 8,712 Square Feet
- Dimensions: 66.61 x 126.79
- Features: Urban, Rectangular, Highway Access, Hospital, Major Highway, Park, Place of Worship, Public Parking, Public Transit, Quiet Area, Schools, Shopping Nearby
- Topography: Flat
Details
- Additional structures: Shed(s)
- Parcel number: 321690111
- Zoning: R1A
Construction
Type & style
- Home type: SingleFamily
- Architectural style: Bungalow
- Property subtype: Single Family Residence, Residential
Materials
- Wood Siding, Other
- Foundation: Concrete Perimeter
- Roof: Asphalt Shing
Condition
- 51-99 Years
- New construction: No
- Year built: 1951
Utilities & green energy
- Sewer: Sewer (Municipal)
- Water: Municipal
Community & HOA
Location
- Region: Brantford
Financial & listing details
- Price per square foot: C$832/sqft
- Annual tax amount: C$3,581
- Date on market: 2/21/2025
- Inclusions: Dishwasher, Dryer, Range Hood, Refrigerator, Stove, Washer, Window Coverings
- Exclusions: Exterior Security Cameras - Wall Planter
Price history
| Date | Event | Price |
|---|---|---|
| 6/19/2025 | Sold | C$735,000C$832/sqft |
Source: ITSO #40699876 Report a problem | ||
Public tax history
Tax history is unavailable.
Neighborhood: Henderson
Nearby homes
- C$--3 bd2 ba-- sqft50 Grove Cres, Brantford, ON N3R4Y6Off Market
- C$---- bd-- ba-- sqft13 Carolina Dr, Brantford, ON N3R1X6Off Market
- C$--4 bd2 ba-- sqft57 Hillier Cres, Brantford, ON N3R1X5Off Market
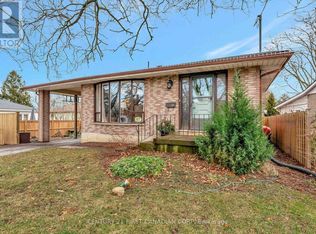
- C$629,9002 bd2 ba1.4k sqft21 Carolina Dr, Brantford, ON N3R1X6For Sale

- C$--3 bd3 ba1.1k sqft17 Trimdon Ave, Brantford, ON N3R2B1Off Market
- C$725,0003 bd2 ba939 sqft29 Hillier Cres, Brantford, ON N3R1X3Sold
- C$840,0003 bd2 ba1.2k sqft60 Hillier Cres, Brantford, ON N3R1X4Sold
- C$620,0003 bd1 ba1.2k sqft16 Northalaton St, Brantford, ON N3R2B4Sold
Nearby schools
GreatSchools rating
No schools nearby
We couldn't find any schools near this home.
Schools provided by the listing agent
- Elementary: St Pius K - 8 & James Hillier Ps K - 8
- High: Brantford Ci Vs 9 - 12 & St John's College 9 - 12
Source: ITSO. This data may not be complete. We recommend contacting the local school district to confirm school assignments for this home.
- Ontario
- Brant County
- Brantford
- N3R 1W6
- Henderson
- 229 Saint George St
