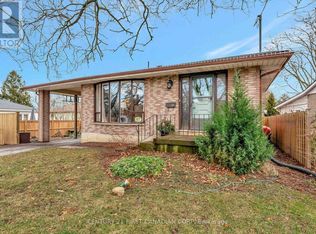
Welcome home to 60 Hillier Cres., Brantford. Located in the sought after Henderson Survey community, backing onto Spring Gardens Park and just down the road from highly rated James Hillier Public School. With many upgrades throughout find an immaculately maintained brick bungalow with 1245 sq ft. (above grade) and a fully finished basement. On the main level find an open concept kitchen/ living room combo with beautiful built ins and stone counters and new cabinetry. In 2019 the home was taken to down to the studs where cosmetic and mechanical changes were made including new electrical and plumbing. Hardwoods throughout the main level with 3 beds and and an updated bathroom. Find 2 different doors to the backyard with newer 16x16 deck, looking out on the park with no rear neighbours! Downstairs find a large rec room and another bonus space that could be converted into additional bedroom or make a great office or kids play area. And another full bathroom and lots of room for storage! Other notable upgrades include all new eavestrough (2024), driveway repaved and widened (2017), and windows (2019). Nothing left to do but move in and enjoy!
Sold for $840,000
C$840,000
60 Hillier Cres, Brantford, ON N3R 1X4
3beds
1,245sqft
Single Family Residence, Residential
Built in 1956
8,187 Square Feet Lot
$-- Zestimate®
C$675/sqft
C$2,505 Estimated rent
Home value
Not available
Estimated sales range
Not available
Not available
Owner options
List your home for rent
C$2,505/mo
Rent Zestimate®
Find your next renter with Zillow Rental Manager. Plus, with online applications, you can quickly screen prospective tenants – for free.
C$2,505/mo
Rent Zestimate®
Refinance and save
C$3,551/mo
Est. payment
Refinancing to a lower rate could help reduce your monthly payments and save thousands over the life of the loan.
C$3,551/mo
Est. payment
Explore your selling options
Work with a Zillow partner agent
Leverage their expertise and Zillow's premium Showcase listings to get your home seen by more buyers.
Get startedList with your own agent
Get your home in front of millions of buyers by listing it on Zillow.
Learn how to do itSell it yourself
Take full control of how buyers see your home on Zillow by listing For Sale by Owner (FSBO).
List your homeWhat's special
Immaculately maintained brick bungalowBeautiful built insStone countersNew cabinetryUpdated bathroomLarge rec roomBonus space
Zillow last checked:
Listing updated:
Listed by:
Kyle Jansink, Salesperson,
Re/Max Twin City Realty Inc
Source: ITSO,MLS®#: 40695362Originating MLS®#: Brantford Regional Real Estate Association Inc.
Facts & features
Interior
Bedrooms & bathrooms
- Bedrooms: 3
- Bathrooms: 2
- Full bathrooms: 2
- Main level bathrooms: 1
- Main level bedrooms: 3
Bedroom
- Level: Main
Other
- Level: Main
Bedroom
- Level: Main
Bathroom
- Features: 5+ Piece
- Level: Main
Bathroom
- Features: 3-Piece
- Level: Basement
Dining room
- Level: Main
Kitchen
- Level: Main
Laundry
- Level: Basement
Living room
- Level: Main
Office
- Level: Basement
Recreation room
- Level: Basement
Utility room
- Level: Basement
Heating
- Forced Air, Natural Gas
Cooling
- Central Air
Appliances
- Included: Dishwasher, Dryer, Gas Stove, Refrigerator, Washer
- Laundry: In Basement
Features
- None
- Windows: Window Coverings
- Basement: Full,Finished
- Number of fireplaces: 1
Interior area
- Total structure area: 2,504
- Total interior livable area: 1,245 sqft
- Finished area above ground: 1,245
- Finished area below ground: 1,259
Property
Parking
- Total spaces: 5
- Parking features: Attached Garage, Private Drive Double Wide
- Attached garage spaces: 1
- Uncovered spaces: 4
Features
- Stories: 1
- Patio & porch: Deck
- Frontage type: South
- Frontage length: 65.50
Lot
- Size: 8,187 Square Feet
- Dimensions: 125 x 65.5
- Features: Urban, Park, Quiet Area, School Bus Route, Schools, Shopping Nearby
Details
- Parcel number: 321680045
- Zoning: R1A
Construction
Type & style
- Home type: SingleFamily
- Architectural style: Bungalow
- Property subtype: Single Family Residence, Residential
Materials
- Brick
- Foundation: Poured Concrete
- Roof: Asphalt Shing
Condition
- 51-99 Years
- New construction: No
- Year built: 1956
Utilities & green energy
- Sewer: Sewer (Municipal)
- Water: Municipal
Community & HOA
Location
- Region: Brantford
Financial & listing details
- Price per square foot: C$675/sqft
- Annual tax amount: C$4,483
- Date on market: 2/4/2025
- Inclusions: Dishwasher, Dryer, Gas Stove, Refrigerator, Washer, Window Coverings, Elfs All In As Is Condition
- Exclusions: Ceiling Mounted Internet Range Extenders
Price history
| Date | Event | Price |
|---|---|---|
| 4/28/2025 | Sold | C$840,000C$675/sqft |
Source: ITSO #40695362 Report a problem | ||
Public tax history
Tax history is unavailable.
Neighborhood: Henderson
Nearby homes
- C$--4 bd2 ba-- sqft57 Hillier Cres, Brantford, ON N3R1X5Off Market
- C$---- bd-- ba-- sqft13 Carolina Dr, Brantford, ON N3R1X6Off Market
- C$725,0003 bd2 ba939 sqft29 Hillier Cres, Brantford, ON N3R1X3Sold

- C$--3 bd2 ba-- sqft50 Grove Cres, Brantford, ON N3R4Y6Off Market
- C$356,9002 bd2 ba1.1k sqft88 Tollgate Rd #205, Brantford, ON N3R7R5Sold
- C$--4 bd1 ba-- sqft75 Tollgate Rd, Brantford, ON N3R4Z5Off Market
- C$735,0003 bd2 ba883 sqft229 Saint George St, Brantford, ON N3R1W6Sold
- C$---- bd-- ba-- sqft19 Hillier Cres, Brantford, ON N3R1X3Off Market
Nearby schools
GreatSchools rating
No schools nearby
We couldn't find any schools near this home.
Schools provided by the listing agent
- Elementary: James Hillier Public School
- High: St. John's College
Source: ITSO. This data may not be complete. We recommend contacting the local school district to confirm school assignments for this home.
- Ontario
- Brant County
- Brantford
- N3R 1X4
- Henderson
- 60 Hillier Cres
Nearby cities
Nearby neighborhoods
Nearby zip codes
Other Brantford Topics
