Skip main navigation
Closed
  • $240,000

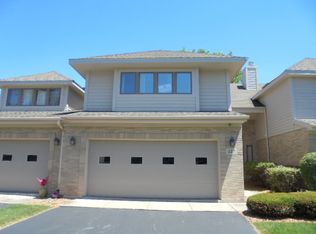
    229 Shea Dr, Flossmoor, IL 60422

    2beds
    2,276sqft
    Townhouse, Single Family Residence
    Built in 1989
    3,040 Square Feet Lot
    $278,900 Zestimate®
    $105/sqft
    $2,952 Estimated rent

    Home value

    $278,900

    $248,000 - $310,000

    $2,952/mo

    Zestimate® history
    Loading
    Loading...

    Owner options

    List your home for rent

    $2,952/mo

    Rent Zestimate®

    Find your next renter with Zillow Rental Manager. Plus, with online applications, you can quickly screen prospective tenants – for free.

    Learn more

    $2,952/mo

    Rent Zestimate®

    Refinance and save

    $2,155/mo

    Est. payment

    Refinancing to a lower rate could help reduce your monthly payments and save thousands over the life of the loan.

    See today's rates

    $2,155/mo

    Est. payment

    Explore your selling options

    Work with a Zillow partner agent

    Leverage their expertise and Zillow's premium Showcase listings to get your home seen by more buyers.

    Get started

    List with your own agent

    Get your home in front of millions of buyers by listing it on Zillow.

    Learn how to do it

    Sell it yourself

    Take full control of how buyers see your home on Zillow by listing For Sale by Owner (FSBO).

    List your home

    What's special

    Partially finished rec roomSeparate drPond viewsVaulted ceilingNew front walkwayDouble sinksCustom closets
    Fabulous Roberts Cove end unit townhome w/over 2200 SF & pond views - ready to move in! A new front walkway welcomes you to this 2BR, 2.1BA unit. LR w/vaulted ceiling, separate DR, KT opens to FR w/FP! 1st floor laundry! MBR w/private BA w/shower, jacuzzi, double sinks, generous BR 2 w/hall BA - both open to large loft/den/office. Custom closets, generator. Partially finished rec room! New deck w/awning perfect for sunny days and 2 car attached garage finish the picture!

    Zillow last checked:

    Listing updated:

    Listing courtesy of:

    Susan Jenner, CNC 708-829-1820,

    Baird & Warner

    Bought with:

    Ola Sanni

    Centurion Realty & Estates Inc

    Source: MRED as distributed by MLS GRID,MLS#: 12255296MLS Logo

    Facts & features

    Interior

    Bedrooms & bathrooms
    • Bedrooms: 2
    • Bathrooms: 3
    • Full bathrooms: 2
    • 1/2 bathrooms: 1
    Primary bedroom
    • Features: Flooring (Carpet), Window Treatments (All), Bathroom (Full, Double Sink, Whirlpool & Sep Shwr)
    • Level: Second
    • Area: 234 Square Feet
    • Dimensions: 18X13
    Bedroom 2
    • Features: Flooring (Carpet), Window Treatments (All)
    • Level: Second
    • Area: 110 Square Feet
    • Dimensions: 11X10
    Dining room
    • Features: Flooring (Wood Laminate), Window Treatments (All)
    • Level: Main
    • Area: 110 Square Feet
    • Dimensions: 11X10
    Family room
    • Features: Flooring (Wood Laminate), Window Treatments (All)
    • Level: Main
    • Area: 234 Square Feet
    • Dimensions: 18X13
    Kitchen
    • Features: Kitchen (Eating Area-Table Space), Flooring (Ceramic Tile), Window Treatments (All)
    • Level: Main
    • Area: 144 Square Feet
    • Dimensions: 16X9
    Laundry
    • Features: Flooring (Ceramic Tile)
    • Level: Main
    • Area: 54 Square Feet
    • Dimensions: 9X6
    Living room
    • Features: Flooring (Wood Laminate), Window Treatments (All)
    • Level: Main
    • Area: 180 Square Feet
    • Dimensions: 15X12
    Loft
    • Features: Flooring (Carpet), Window Treatments (All)
    • Level: Second
    • Area: 225 Square Feet
    • Dimensions: 25X9
    Heating
    • Natural Gas, Forced Air
    Cooling
    • Central Air
    Appliances
    • Included: Range, Microwave, Dishwasher, Refrigerator, Washer, Dryer, Disposal, Stainless Steel Appliance(s)
    • Laundry: Main Level, In Unit
    Features
    • Cathedral Ceiling(s)
    • Flooring: Laminate
    • Basement: Unfinished,Full
    • Number of fireplaces: 1
    • Fireplace features: Gas Log, Family Room
    Interior area
    • Total structure area: 0
    • Total interior livable area: 2,276 sqft

    Property

    Parking
    • Total spaces: 2
    • Parking features: Asphalt, Garage Door Opener, On Site, Garage Owned, Attached, Garage
    • Attached garage spaces: 2
    • Has uncovered spaces: Yes
    Accessibility
    • Accessibility features: No Disability Access
    Features
    • Patio & porch: Deck
    • Has view: Yes
    • View description: Front of Property
    • Has water view: Yes
    • Water view: Front of Property
    • Waterfront features: Pond
    Lot
    • Size: 3,040 sqft
    • Dimensions: 80X38
    • Features: Corner Lot
    Details
    • Parcel number: 32182200180000
    • Special conditions: None
    • Other equipment: TV-Cable, Ceiling Fan(s), Sump Pump, Sprinkler-Lawn, Backup Sump Pump;, Generator

    Construction

    Type & style
    • Home type: Townhouse
    • Property subtype: Townhouse, Single Family Residence
    Materials
    • Brick
    • Foundation: Concrete Perimeter
    • Roof: Asphalt
    Condition
    • New construction: No
    • Year built: 1989

    Utilities & green energy

    • Electric: Circuit Breakers
    • Sewer: Public Sewer
    • Water: Lake Michigan

    Community & neighborhood

    Security
    • Security features: Security System, Carbon Monoxide Detector(s)
    Location
    • Region: Flossmoor
    • Subdivision: Roberts Cove

    HOA & financial

    HOA
    • Has HOA: Yes
    • HOA fee: $400 monthly
    • Services included: Insurance, Lawn Care, Snow Removal

    Other

    Other facts
    • Listing terms: Cash
    • Ownership: Fee Simple

    Price history

    DateEventPrice
    12/23/2024Sold$240,000-5.5%$105/sqft
    Source: MRED as distributed by MLS GRID #12255296 Report a problem
    12/20/2024Pending sale$254,000$112/sqft
    Source: MRED as distributed by MLS GRID #12255296 Report a problem
    12/17/2024Contingent$254,000$112/sqft
    Source: MRED as distributed by MLS GRID #12255296 Report a problem
    12/12/2024Listed for sale$254,000-3.1%$112/sqft
    Source: MRED as distributed by MLS GRID #12255296 Report a problem
    11/14/2024Listing removed$262,000$115/sqft
    Source: MRED as distributed by MLS GRID #12206951 Report a problem
    11/8/2024Listed for sale$262,000$115/sqft
    Source: MRED as distributed by MLS GRID #12206951 Report a problem
    11/6/2024Listing removed$262,000$115/sqft
    Source: MRED as distributed by MLS GRID #12136608 Report a problem
    11/3/2024Contingent$262,000$115/sqft
    Source: MRED as distributed by MLS GRID #12136608 Report a problem
    9/20/2024Listed for sale$262,000$115/sqft
    Source: MRED as distributed by MLS GRID #12136608 Report a problem
    9/7/2024Contingent$262,000$115/sqft
    Source: MRED as distributed by MLS GRID #12136608 Report a problem
    8/12/2024Price change$262,000-3.7%$115/sqft
    Source: MRED as distributed by MLS GRID #12136608 Report a problem
    7/26/2024Listed for sale$272,000$120/sqft
    Source: MRED as distributed by MLS GRID #12112492 Report a problem

    Public tax history

    YearProperty taxesTax assessment
    2024-- $23,000 +0%
    2023$6,959 -21.9%$22,999 +16.9%
    2022$8,911 -1.4%$19,680
    2021$9,039 +1%$19,680
    2020$8,945 +22.4%$19,680 +14.4%
    2019$7,311 +4.1%$17,201
    2018$7,025 +4.3%$17,201
    2017$6,734 -9.3%$17,201 +4.4%
    2016$7,423 +3.4%$16,483
    2015$7,181 +2.6%$16,483
    2014$6,997 +1.2%$16,483 -7.2%
    2013$6,916 +2.1%$17,771
    2012$6,774 -1%$17,771
    2011$6,842 -3.3%$17,771 -10.4%
    2010$7,076 +2.2%$19,827
    2009$6,923 +10%$19,827 -5%
    2008$6,293 -3.3%$20,870 -0.2%
    2007$6,505 +3.8%$20,910
    2006$6,265 +2.7%$20,910
    2005$6,102 -2%$20,910 +3.5%
    2004$6,225 +2.7%$20,208
    2003$6,063 +4.2%$20,208
    2002$5,818 +7.3%$20,208 +9.3%
    2001$5,422 +0.9%$18,489
    2000$5,371 +10.2%$18,489
    1999$4,874 $18,489

    Find assessor info on the county website

    Neighborhood: 60422

    Nearby schools

    GreatSchools rating
    Schools provided by the listing agent
    • High: Homewood-Flossmoor High School
    • District: 161

    Source: MRED as distributed by MLS GRID. This data may not be complete. We recommend contacting the local school district to confirm school assignments for this home.

    Get a cash offer in 3 minutes
    Find out how much your home could sell for in as little as 3 minutes with a no-obligation cash offer.
    Estimated market value
    $278,900
    Get a cash offer in 3 minutes
    Find out how much your home could sell for in as little as 3 minutes with a no-obligation cash offer.
    Estimated market value
    $278,900