Welcome Home, this is the GEM you have been searching for. One level living, stylishly updated with trendy paint colors and a cozy wood burning stove AND a fireplace. Open floor plan with sought after bedroom situation, two beds on one side of the home and the primary on the other side. custom closets in all bedrooms. You will love the privacy all around, the back yard backs to woods and is the perfect spot for a summer fire and entertaining. Enjoy the playgrounds, beach and lake great for fishing and kayaking.
Sold for $255,000
$255,000
229 Shenandoah Trl, Winchester, VA 22602
3beds
1,032sqft
Single Family Residence
Built in 1976
0.58 Acres Lot
$286,200 Zestimate®
$247/sqft
$1,926 Estimated rent
Home value
$286,200
$272,000 - $301,000
$1,926/mo
Zestimate® history
Owner options
List your home for rent
$1,926/mo
Rent Zestimate®
Find your next renter with Zillow Rental Manager. Plus, with online applications, you can quickly screen prospective tenants – for free.
$1,926/mo
Rent Zestimate®
Refinance and save
$1,467/mo
Est. payment
Refinancing to a lower rate could help reduce your monthly payments and save thousands over the life of the loan.
$1,467/mo
Est. payment
Explore your selling options
Work with a Zillow partner agent
Leverage their expertise and Zillow's premium Showcase listings to get your home seen by more buyers.
Get startedList with your own agent
Get your home in front of millions of buyers by listing it on Zillow.
Learn how to do itSell it yourself
Take full control of how buyers see your home on Zillow by listing For Sale by Owner (FSBO).
List your homeWhat's special
Trendy paint colorsOpen floor planCustom closets
Zillow last checked:
Listing updated:
Listed by:
Kristen Kerns 540-247-0667,
MarketPlace REALTY
Bought with:
Wendy Conner, 0225047999
Coldwell Banker Premier
Source: Bright MLS,MLS#: VAFV2016748
Facts & features
Interior
Bedrooms & bathrooms
- Bedrooms: 3
- Bathrooms: 1
- Full bathrooms: 1
- Main level bathrooms: 1
- Main level bedrooms: 3
Rooms
- Room types: Living Room, Bedroom 2, Kitchen, Bedroom 1, Sun/Florida Room
Basement
- Area: 0
Heating
- Heat Pump, Wood Stove, Electric
Cooling
- Central Air, Electric
Appliances
- Included: Microwave, Oven/Range - Electric, Refrigerator, Water Heater, Electric Water Heater
- Laundry: Main Level, Hookup, Mud Room
Features
- Ceiling Fan(s), Entry Level Bedroom, Open Floorplan, Dry Wall
- Flooring: Hardwood, Ceramic Tile, Wood
- Windows: Window Treatments
- Has basement: No
- Number of fireplaces: 1
- Fireplace features: Mantel(s), Wood Burning, Wood Burning Stove
Interior area
- Total structure area: 1,032
- Total interior livable area: 1,032 sqft
- Finished area above ground: 1,032
- Finished area below ground: 0
Property
Parking
- Parking features: Driveway
- Has uncovered spaces: Yes
Accessibility
- Accessibility features: None
Features
- Levels: One
- Stories: 1
- Patio & porch: Deck, Patio
- Pool features: None
- Has view: Yes
- View description: Trees/Woods
- Waterfront features: Boat - Electric Motor Only, Canoe/Kayak, Fishing Allowed, Private Access, Swimming Allowed, Beach Access, Lake
Lot
- Size: 0.58 Acres
- Features: Backs to Trees, Cleared, Front Yard, Private, Rear Yard
Details
- Additional structures: Above Grade, Below Grade
- Parcel number: 49A04 1 A 173
- Zoning: R5
- Special conditions: Standard
Construction
Type & style
- Home type: SingleFamily
- Architectural style: Ranch/Rambler
- Property subtype: Single Family Residence
Materials
- Vinyl Siding, Brick
- Foundation: Crawl Space
- Roof: Asphalt
Condition
- Excellent
- New construction: No
- Year built: 1976
Utilities & green energy
- Sewer: On Site Septic
- Water: Well
- Utilities for property: Cable
Green energy
- Energy efficient items: Exposure/Shade, Appliances
Community & HOA
Community
- Security: Main Entrance Lock, Smoke Detector(s)
- Subdivision: Shawnee Land
HOA
- Has HOA: No
Location
- Region: Winchester
Financial & listing details
- Price per square foot: $247/sqft
- Tax assessed value: $122,300
- Annual tax amount: $746
- Date on market: 2/2/2024
- Listing agreement: Exclusive Right To Sell
- Listing terms: Cash,Conventional,FHA,USDA Loan,VA Loan
- Exclusions: Washer / Dryer Not Included. Sellers Can Take The Wood Stove Out If Buyers Prefer.
- Ownership: Fee Simple
- Road surface type: Black Top
Price history
| Date | Event | Price |
|---|---|---|
| 3/29/2024 | Sold | $255,000-1.9%$247/sqft |
Source:  Bright MLS #VAFV2016748 Report a problem Bright MLS #VAFV2016748 Report a problem | ||
| 2/26/2024 | Contingent | $260,000$252/sqft |
Source: Bright MLS #VAFV2016748 Report a problem | ||
| 2/18/2024 | Price change | $260,000-1.5%$252/sqft |
Source: Bright MLS #VAFV2016748 Report a problem | ||
| 2/13/2024 | Price change | $264,000-0.4%$256/sqft |
Source: Bright MLS #VAFV2016748 Report a problem | ||
| 2/2/2024 | Listed for sale | $265,000+64.6%$257/sqft |
Source: Bright MLS #VAFV2016748 Report a problem | ||
| 8/13/2019 | Sold | $161,000+1.3%$156/sqft |
Source: Agent Provided Report a problem | ||
| 6/28/2019 | Pending sale | $159,000$154/sqft |
Source: ERA OakCrest Realty, Inc. #VAFV151378 Report a problem | ||
| 6/16/2019 | Listed for sale | $159,000+63.9%$154/sqft |
Source: ERA OakCrest Realty, Inc. #VAFV151378 Report a problem | ||
| 3/7/2014 | Sold | $97,000-7.5%$94/sqft |
Source: Agent Provided Report a problem | ||
| 12/17/2013 | Price change | $104,900-4.5%$102/sqft |
Source: Homepath #FV8158865 Report a problem | ||
| 12/11/2013 | Listed for sale | $109,900$106/sqft |
Source: Team Waldo Realty #FV8158865 Report a problem | ||
| 10/17/2013 | Listing removed | $109,900$106/sqft |
Source: Homepath #FV8158865 Report a problem | ||
| 8/14/2013 | Listed for sale | $109,900+1.1%$106/sqft |
Source: Homepath #FV8158865 Report a problem | ||
| 8/5/2013 | Sold | $108,651$105/sqft |
Source: Public Record Report a problem | ||
Public tax history
| Year | Property taxes | Tax assessment |
|---|---|---|
| 2025 | $295 -61.2% | $209,540 +40.5% |
| 2024 | $760 | $149,100 |
| 2023 | $760 +103.9% | $149,100 +21.9% |
| 2022 | $373 | $122,300 |
| 2021 | $373 -44.3% | $122,300 +11.4% |
| 2020 | $670 -50% | $109,800 |
| 2019 | $1,340 +13.5% | $109,800 +8% |
| 2018 | $1,180 -7.3% | $101,700 -14.5% |
| 2017 | $1,274 +3% | $119,000 +5.4% |
| 2016 | $1,237 +95.7% | $112,900 |
| 2015 | $632 +0.8% | $112,900 +1.9% |
| 2014 | $627 | $110,800 -2% |
| 2013 | -- | $113,100 -8.7% |
| 2012 | -- | $123,900 |
| 2011 | -- | $123,900 -6.8% |
| 2010 | -- | $132,900 |
| 2009 | -- | $132,900 -8.7% |
| 2008 | -- | $145,600 |
| 2007 | -- | $145,600 +13.5% |
| 2006 | -- | $128,300 |
| 2005 | -- | $128,300 +89.5% |
| 2003 | -- | $67,700 |
| 2002 | -- | $67,700 |
| 2001 | -- | $67,700 |
Find assessor info on the county website
Neighborhood: 22602
Nearby homes
- $281,0002 bd2 ba1.3k sqft230 Shenandoah Trl, Winchester, VA 22602Sold

- $294,4002 bd2 ba832 sqft244 Susquehanna Trl, Winchester, VA 22602Off Market
- $20,5000.25 Acres0 Susquehanna Trl, Winchester, VA 22602Sold
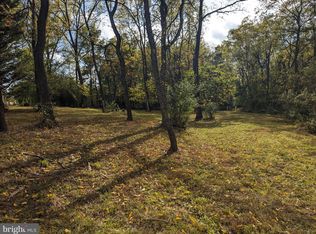
- $276,6003 bd1 ba1k sqft223 Shenandoah Trl, Winchester, VA 22602Off Market
- $390,1003 bd3 ba1.8k sqft226 Shenandoah, Winchester, VA 22602Off Market
- $340,0003 bd3 ba1.8k sqft226 Shenandoah Trl, Winchester, VA 22602Sold
- $280,0003 bd2 ba1.5k sqft225 Susquehanna Trl, Winchester, VA 22602Sold
- $360,0003 bd3 ba1.6k sqft219 Shenandaoh Trl, Winchester, VA 22602Sold
Nearby schools
GreatSchools rating
- 5/10Indian Hollow Elementary SchoolGrades: PK-5Distance: 4.9 mi
- 2/10Frederick County Middle SchoolGrades: 6-8Distance: 7.6 mi
- 6/10James Wood High SchoolGrades: 9-12Distance: 8.9 mi
Schools provided by the listing agent
- High: James Wood
- District: Frederick County Public Schools
Source: Bright MLS. This data may not be complete. We recommend contacting the local school district to confirm school assignments for this home.
Get a cash offer in 3 minutes
Find out how much your home could sell for in as little as 3 minutes with a no-obligation cash offer.
Estimated market value
$286,200
Get a cash offer in 3 minutes
Find out how much your home could sell for in as little as 3 minutes with a no-obligation cash offer.
Estimated market value
$286,200
- Virginia
- Frederick County
- Winchester
- 22602
- 229 Shenandoah Trl
Nearby cities
Nearby zip codes
Other Winchester Topics
