ONE LEVEL LIVING in a quiet and peaceful setting ! Enjoy the custom open floor plan joining the large country kitchen (with direct access to a full bath, laundry and entertaining deck) to the inviting living room featuring a brick fireplace with wood burning stove and bay window. In addition, there is a light filled family room with exterior access, two bedrooms and a second full bath located in the hallway for a total of nearly 1,400 sq. feet of finished space. Improvements include architectural shingles, installation of a Heil heat pump (replacing the original baseboard), new kitchen flooring, interior paint, refurbished deck and landscaping. The house is sited on a level lot which includes a storage/garden shed and is within easy walking distance of the Lake - come and enjoy Fall on Shenandoah Trail !
Sold for $281,000
$281,000
230 Shenandoah Trl, Winchester, VA 22602
2beds
1,393sqft
Single Family Residence
Built in 1975
-- sqft lot
$285,000 Zestimate®
$202/sqft
$1,697 Estimated rent
Home value
$285,000
$254,000 - $319,000
$1,697/mo
Zestimate® history
Owner options
List your home for rent
$1,697/mo
Rent Zestimate®
Find your next renter with Zillow Rental Manager. Plus, with online applications, you can quickly screen prospective tenants – for free.
$1,697/mo
Rent Zestimate®
Refinance and save
$1,616/mo
Est. payment
Refinancing to a lower rate could help reduce your monthly payments and save thousands over the life of the loan.
$1,616/mo
Est. payment
Explore your selling options
Work with a Zillow partner agent
Leverage their expertise and Zillow's premium Showcase listings to get your home seen by more buyers.
Get startedList with your own agent
Get your home in front of millions of buyers by listing it on Zillow.
Learn how to do itSell it yourself
Take full control of how buyers see your home on Zillow by listing For Sale by Owner (FSBO).
List your homeWhat's special
Light filled family roomArchitectural shinglesCustom open floor planLevel lotExterior accessNew kitchen flooringBay window
Zillow last checked:
Listing updated:
Listed by:
Wayne Wilson 540-622-8520,
Thomas and Talbot Estate Properties, Inc.
Bought with:
Justin Mistretta, 0225232085
Berkshire Hathaway HomeServices PenFed Realty
Source: Bright MLS,MLS#: VAFV2036694
Facts & features
Interior
Bedrooms & bathrooms
- Bedrooms: 2
- Bathrooms: 2
- Full bathrooms: 2
- Main level bathrooms: 2
- Main level bedrooms: 2
Rooms
- Room types: Living Room, Bedroom 2, Kitchen, Family Room, Bedroom 1, Laundry, Bathroom 1, Bathroom 2
Bedroom 1
- Features: Flooring - Carpet
- Level: Main
- Area: 126 Square Feet
- Dimensions: 14 x 9
Bedroom 2
- Features: Flooring - HardWood
- Level: Main
- Area: 99 Square Feet
- Dimensions: 11 x 9
Bathroom 1
- Features: Bathroom - Tub Shower
- Level: Main
Bathroom 2
- Features: Bathroom - Stall Shower
- Level: Main
Family room
- Features: Flooring - Carpet
- Level: Main
- Area: 240 Square Feet
- Dimensions: 20 x 12
Kitchen
- Features: Flooring - Vinyl, Eat-in Kitchen
- Level: Main
- Area: 221 Square Feet
- Dimensions: 17 x 13
Laundry
- Level: Main
- Area: 45 Square Feet
- Dimensions: 9 x 5
Living room
- Features: Wood Stove, Flooring - Carpet
- Level: Main
- Area: 306 Square Feet
- Dimensions: 18 x 17
Heating
- Forced Air, Propane
Cooling
- Central Air, Electric
Appliances
- Included: Dishwasher, Oven/Range - Electric, Refrigerator, Electric Water Heater
- Laundry: Laundry Room
Features
- Has basement: No
- Number of fireplaces: 1
Interior area
- Total structure area: 1,393
- Total interior livable area: 1,393 sqft
- Finished area above ground: 1,393
- Finished area below ground: 0
Property
Parking
- Total spaces: 2
- Parking features: Driveway
- Uncovered spaces: 2
Accessibility
- Accessibility features: None
Features
- Levels: One
- Stories: 1
- Pool features: None
Details
- Additional structures: Above Grade, Below Grade
- Parcel number: 49A041A217
- Zoning: R5
- Special conditions: Standard
Construction
Type & style
- Home type: SingleFamily
- Architectural style: Ranch/Rambler
- Property subtype: Single Family Residence
Materials
- Brick, Vinyl Siding
- Foundation: Crawl Space
- Roof: Architectural Shingle
Condition
- New construction: No
- Year built: 1975
Utilities & green energy
- Sewer: Septic = # of BR
- Water: Well
Community & HOA
Community
- Subdivision: Shawneeland
HOA
- Has HOA: No
Location
- Region: Winchester
Financial & listing details
- Price per square foot: $202/sqft
- Tax assessed value: $229,208
- Annual tax amount: $1,100
- Date on market: 9/5/2025
- Listing agreement: Exclusive Right To Sell
- Ownership: Fee Simple
Price history
| Date | Event | Price |
|---|---|---|
| 12/19/2025 | Sold | $281,000-1.7%$202/sqft |
Source:  Bright MLS #VAFV2036694 Report a problem Bright MLS #VAFV2036694 Report a problem | ||
| 11/21/2025 | Contingent | $285,900$205/sqft |
Source: Bright MLS #VAFV2036694 Report a problem | ||
| 9/29/2025 | Price change | $285,900-3.7%$205/sqft |
Source: Bright MLS #VAFV2036694 Report a problem | ||
| 9/5/2025 | Listed for sale | $297,000+372.2%$213/sqft |
Source: Bright MLS #VAFV2036694 Report a problem | ||
| 11/23/2012 | Listing removed | $62,900$45/sqft |
Source: RE/MAX TEAM REALTY #FV7965309 Report a problem | ||
| 11/18/2012 | Listed for sale | $62,900-31.3%$45/sqft |
Source: RE/MAX TEAM REALTY #FV7965309 Report a problem | ||
| 10/26/2012 | Sold | $91,501+2.8%$66/sqft |
Source: Public Record Report a problem | ||
| 12/19/2010 | Listing removed | $89,000$64/sqft |
Source: Long & Foster Real Estate #FV7392964 Report a problem | ||
| 10/21/2010 | Price change | $89,000-22.6%$64/sqft |
Source: Long & Foster Real Estate #FV7392964 Report a problem | ||
| 7/21/2010 | Listed for sale | $115,000-25.2%$83/sqft |
Source: Long & Foster Real Estate #FV7392964 Report a problem | ||
| 7/17/2008 | Sold | $153,750+63.6%$110/sqft |
Source: Public Record Report a problem | ||
| 9/18/2000 | Sold | $94,000$67/sqft |
Source: Public Record Report a problem | ||
Public tax history
| Year | Property taxes | Tax assessment |
|---|---|---|
| 2025 | $1,100 +21.7% | $229,208 +29.3% |
| 2024 | $904 | $177,300 |
| 2023 | $904 +106.3% | $177,300 +23.4% |
| 2022 | $438 | $143,700 |
| 2021 | $438 -44.3% | $143,700 +11.3% |
| 2020 | $788 -50% | $129,100 |
| 2019 | $1,575 +22.7% | $129,100 +8.8% |
| 2018 | $1,284 +0.9% | $118,700 |
| 2017 | $1,272 +3.6% | $118,700 +6.6% |
| 2016 | $1,228 +97% | $111,300 |
| 2015 | $623 +1.5% | $111,300 +2.8% |
| 2014 | $614 | $108,300 |
| 2013 | -- | $108,300 -9.2% |
| 2012 | -- | $119,300 |
| 2011 | -- | $119,300 -10.8% |
| 2010 | -- | $133,800 |
| 2009 | -- | $133,800 -9.2% |
| 2008 | -- | $147,400 |
| 2007 | -- | $147,400 |
| 2006 | -- | $147,400 |
| 2005 | -- | $147,400 +67.9% |
| 2003 | -- | $87,800 |
| 2002 | -- | $87,800 |
| 2001 | -- | $87,800 |
Find assessor info on the county website
Neighborhood: 22602
Nearby homes
- $390,1003 bd3 ba1.8k sqft226 Shenandoah, Winchester, VA 22602Off Market
- $340,0003 bd3 ba1.8k sqft226 Shenandoah Trl, Winchester, VA 22602Sold
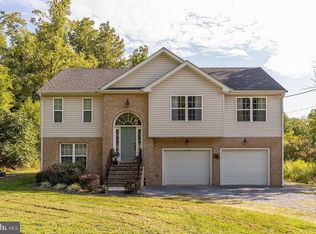
- $255,0003 bd1 ba1k sqft229 Shenandoah Trl, Winchester, VA 22602Sold

- $299,7002 bd2 ba832 sqft244 Susquehanna Trl, Winchester, VA 22602Off Market
- $276,6003 bd1 ba1k sqft223 Shenandoah Trl, Winchester, VA 22602Off Market
- $296,7003 bd1 ba1.3k sqft123 Buffalo Trl, Winchester, VA 22602Off Market
- $360,0003 bd3 ba1.6k sqft219 Shenandaoh Trl, Winchester, VA 22602Sold
- $15,0000.37 Acres0 Shenandoah Trl, Winchester, VA 22602Sold
Nearby schools
GreatSchools rating
- 5/10Indian Hollow Elementary SchoolGrades: PK-5Distance: 4.8 mi
- 2/10Frederick County Middle SchoolGrades: 6-8Distance: 7.6 mi
- 6/10James Wood High SchoolGrades: 9-12Distance: 8.9 mi
Schools provided by the listing agent
- District: Frederick County Public Schools
Source: Bright MLS. This data may not be complete. We recommend contacting the local school district to confirm school assignments for this home.
Get a cash offer in 3 minutes
Find out how much your home could sell for in as little as 3 minutes with a no-obligation cash offer.
Estimated market value
$285,000
Get a cash offer in 3 minutes
Find out how much your home could sell for in as little as 3 minutes with a no-obligation cash offer.
Estimated market value
$285,000
- Virginia
- Frederick County
- Winchester
- 22602
- 230 Shenandoah Trl
Nearby cities
Nearby zip codes
Other Winchester Topics
