Skip main navigation
Sold for $501,500
  • $501,500

    229 Sugar Maple Sq, Downingtown, PA 19335

    4beds
    2,320sqft
    Townhouse
    Built in 2021
    886 Square Feet Lot
    $507,900 Zestimate®
    $216/sqft
    $3,482 Estimated rent

    Home value

    $507,900

    $477,000 - $538,000

    $3,482/mo

    Zestimate® history
    Loading
    Loading...

    Owner options

    List your home for rent

    $3,482/mo

    Rent Zestimate®

    Find your next renter with Zillow Rental Manager. Plus, with online applications, you can quickly screen prospective tenants – for free.

    Learn more

    $3,482/mo

    Rent Zestimate®

    Refinance and save

    $3,300/mo

    Est. payment

    Refinancing to a lower rate could help reduce your monthly payments and save thousands over the life of the loan.

    See today's rates

    $3,300/mo

    Est. payment

    Explore your selling options

    Work with a Zillow partner agent

    Leverage their expertise and Zillow's premium Showcase listings to get your home seen by more buyers.

    Get started

    List with your own agent

    Get your home in front of millions of buyers by listing it on Zillow.

    Learn how to do it

    Sell it yourself

    Take full control of how buyers see your home on Zillow by listing For Sale by Owner (FSBO).

    List your home

    What's special

    Modern finishesCustom open shelvingSoaking tubVersatile bedroom suiteLuxurious primary suiteGenerous pantryExpansive island with seating
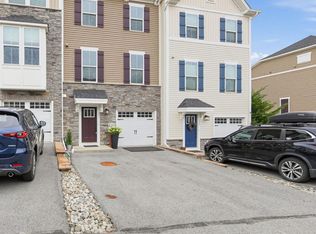
    This impeccably maintained, nearly new townhome in the coveted Downingtown School District blends modern luxury with exceptional convenience. The entry level welcomes you with a versatile bedroom suite featuring a walk-in closet and full bath—an ideal private guest space or an elegant walkout rec room opening to the tranquil backyard. The main level exudes sophistication with continuous hardwood floors and a gourmet kitchen showcasing stainless steel appliances, an expansive island with seating, a generous pantry, and custom open shelving, all flowing seamlessly into a stylish eat-in area with sliders to the deck—perfect for refined entertaining. Adjacent is a spacious, sun-filled family room designed for effortless living. The upper level hosts a luxurious Primary Suite accented by tray ceilings, a large walk-in closet, and a spa-inspired en-suite bath with dual vanities, modern finishes, a soaking tub, and a separate glass-enclosed shower. Two additional well-appointed bedrooms, a beautifully finished full bath, and a convenient laundry room complete this level. Situated minutes from premier shopping and dining, this 4-year-old residence has also been pre-inspected, offering both elegance and peace of mind to the future homeowner. The Spotlight Home Inspection report is available upon request. Attend an Open House or schedule a private tour today!

    Zillow last checked:

    Listing updated:

    Listed by:

    Anna Abbatemarco 610-314-5820,

    EXP Realty, LLC

    Bought with:

    Joe John

    Realty Diamond Group

    Source: Bright MLS,MLS#: PACT2113526MLS Logo

    Facts & features

    Interior

    Bedrooms & bathrooms
    • Bedrooms: 4
    • Bathrooms: 4
    • Full bathrooms: 3
    • 1/2 bathrooms: 1
    • Main level bathrooms: 1
    • Main level bedrooms: 1
    Primary bedroom
    • Features: Flooring - Carpet, Attached Bathroom, Recessed Lighting, Walk-In Closet(s)
    • Level: Upper
    Bedroom 2
    • Features: Flooring - Carpet
    • Level: Upper
    Bedroom 3
    • Features: Flooring - Carpet
    • Level: Upper
    Bedroom 4
    • Features: Basement - Finished, Flooring - Carpet, Attached Bathroom, Walk-In Closet(s)
    • Level: Main
    Primary bathroom
    • Features: Flooring - Ceramic Tile, Soaking Tub, Bathroom - Stall Shower, Double Sink
    • Level: Upper
    Dining room
    • Level: Upper
    Family room
    • Level: Upper
    Other
    • Features: Bathroom - Tub Shower
    • Level: Upper
    Half bath
    • Features: Flooring - Ceramic Tile
    • Level: Upper
    Kitchen
    • Features: Kitchen Island, Eat-in Kitchen, Kitchen - Gas Cooking, Pantry, Lighting - Pendants
    • Level: Upper
    Laundry
    • Features: Flooring - Ceramic Tile
    • Level: Upper
    Heating
    • Forced Air, Natural Gas
    Cooling
    • Central Air, Natural Gas
    Appliances
    • Included: Microwave, Dishwasher, Refrigerator, Cooktop, Washer, Dryer, Stainless Steel Appliance(s), Electric Water Heater
    • Laundry: Has Laundry, Laundry Room
    Features
    • Eat-in Kitchen, Primary Bath(s), Family Room Off Kitchen, Kitchen Island, Recessed Lighting, Pantry, Upgraded Countertops, Walk-In Closet(s), Entry Level Bedroom, Bathroom - Tub Shower, Dry Wall, Tray Ceiling(s)
    • Flooring: Tile/Brick, Vinyl, Wood, Carpet
    • Doors: Sliding Glass
    • Windows: Energy Efficient
    • Has basement: No
    • Has fireplace: No
    Interior area
    • Total structure area: 2,320
    • Total interior livable area: 2,320 sqft
    • Finished area above ground: 2,320
    • Finished area below ground: 0

    Property

    Parking
    • Total spaces: 3
    • Parking features: Garage Faces Front, Garage Door Opener, Inside Entrance, Driveway, Attached, Other
    • Attached garage spaces: 1
    • Uncovered spaces: 2
    Accessibility
    • Accessibility features: Doors - Swing In, Doors - Lever Handle(s)
    Features
    • Levels: Three
    • Stories: 3
    • Exterior features: Lighting, Sidewalks
    • Pool features: None
    • Has view: Yes
    • View description: Street, Trees/Woods
    Lot
    • Size: 886 sqft
    • Features: Backs to Trees, Suburban
    Details
    • Additional structures: Above Grade, Below Grade
    • Parcel number: 3002 0498
    • Zoning: R-3
    • Special conditions: Standard

    Construction

    Type & style
    • Home type: Townhouse
    • Architectural style: Traditional
    • Property subtype: Townhouse
    Materials
    • Vinyl Siding, Stone
    • Foundation: Concrete Perimeter, Slab
    • Roof: Pitched,Shingle
    Condition
    • Excellent
    • New construction: No
    • Year built: 2021
    Details
    • Builder model: Strauss
    • Builder name: RYAN HOMES

    Utilities & green energy

    • Electric: 200+ Amp Service, Circuit Breakers
    • Sewer: Public Sewer
    • Water: Public
    • Utilities for property: Underground Utilities

    Community & neighborhood

    Security
    • Security features: Smoke Detector(s)
    Location
    • Region: Downingtown
    • Subdivision: Mapleview
    • Municipality: EAST BRANDYWINE TWP

    HOA & financial

    HOA
    • Has HOA: Yes
    • HOA fee: $120 monthly
    • Services included: Common Area Maintenance, Maintenance Grounds, Snow Removal
    • Association name: MAPLE VIEW HOA

    Other

    Other facts
    • Listing agreement: Exclusive Right To Sell
    • Listing terms: Cash,Conventional,FHA,VA Loan
    • Ownership: Fee Simple
    • Road surface type: Paved

    Price history

    DateEventPrice
    1/28/2026Sold$501,500-1.7%$216/sqft
    Source: Bright MLS #PACT2113526 Report a problem
    1/15/2026Pending sale$510,000$220/sqft
    Source: Bright MLS #PACT2113526 Report a problem
    12/30/2025Contingent$510,000$220/sqft
    Source: eXp Realty #PACT2113526 Report a problem
    11/20/2025Listed for sale$510,000+19.2%$220/sqft
    Source: Bright MLS #PACT2113526 Report a problem
    11/13/2025Listing removed$3,100$1/sqft
    Source: Zillow Rentals Report a problem
    10/10/2025Listed for rent$3,100$1/sqft
    Source: Zillow Rentals Report a problem
    10/8/2021Sold$427,855+0.1%$184/sqft
    Source: Bright MLS #PACT531740 Report a problem
    4/19/2021Pending sale$427,405-5%$184/sqft
    Source: Bright MLS #PACT531740 Report a problem
    4/2/2021Price change$449,990-2.2%$194/sqft
    Source: Ryan Homes Report a problem
    3/31/2021Price change$459,990+2.2%$198/sqft
    Source: Ryan Homes #PACT531740 Report a problem
    3/22/2021Listed for sale$449,990$194/sqft
    Source: Bright MLS #PACT531740 Report a problem

    Public tax history

    YearProperty taxesTax assessment
    2025$7,831 +1.6%$201,290
    2024$7,708 +3.1%$201,290
    2023$7,476 +373.9%$201,290 +354.4%
    2022$1,577 $44,300

    Find assessor info on the county website

    Neighborhood: 19335

    Nearby schools

    GreatSchools rating
    Schools provided by the listing agent
    • Elementary: Brandywine Wallace
    • Middle: Downingtown
    • High: Downingtown Hs West Campus
    • District: Downingtown Area

    Source: Bright MLS. This data may not be complete. We recommend contacting the local school district to confirm school assignments for this home.

    Get a cash offer in 3 minutes
    Find out how much your home could sell for in as little as 3 minutes with a no-obligation cash offer.
    Estimated market value
    $507,900
    Get a cash offer in 3 minutes
    Find out how much your home could sell for in as little as 3 minutes with a no-obligation cash offer.
    Estimated market value
    $507,900