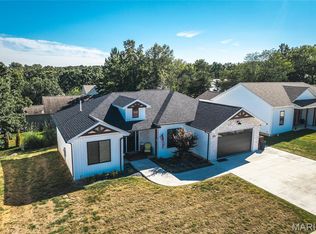
Beautiful New Construction in Prime Location. Welcome to this stunning 4-bedroom, 3-bath home located in a wonderful neighborhood within walking distance to the University. This thoughtfully designed new construction offers 2750 sq ft (m/l) of modern living space with high-end finishes. Step inside to luxury vinyl plank flooring that flows seamlessly through the open-concept main level. The kitchen is a chef's dream, featuring stainless steel appliances, granite countertops, and ample cabinetry. The spacious primary boasts a walk-in shower and generous closet space for added convenience. Downstairs, the partially finished basement includes a cozy family room, an additional bedroom and bathroom, and plenty of storage. Natural daylight fills the space, making it feel bright and welcoming. Estimated completion date is May 2025.
Closed
Listing Provided by: Acar Real Estate, Inc
Bought with: EXP Realty, LLC
Price Unknown
229 Sunny Dr, Rolla, MO 65401
4beds
2,757sqft
Single Family Residence
Built in ----
8,276.4 Square Feet Lot
$540,000 Zestimate®
$--/sqft
$1,839 Estimated rent
Home value
$540,000
Estimated sales range
Not available
$1,839/mo
Zestimate® history
Owner options
List your home for rent
$1,839/mo
Rent Zestimate®
Find your next renter with Zillow Rental Manager. Plus, with online applications, you can quickly screen prospective tenants – for free.
$1,839/mo
Rent Zestimate®
Refinance and save
Refinancing to a lower rate could help reduce your monthly payments and save thousands over the life of the loan.
Explore your selling options
Work with a Zillow partner agent
Leverage their expertise and Zillow's premium Showcase listings to get your home seen by more buyers.
Get startedList with your own agent
Get your home in front of millions of buyers by listing it on Zillow.
Learn how to do itSell it yourself
Take full control of how buyers see your home on Zillow by listing For Sale by Owner (FSBO).
List your homeWhat's special
Partially finished basementGranite countertopsHigh-end finishesModern living spaceGenerous closet spaceStainless steel appliancesOpen-concept main level
Zillow last checked:
Listing updated:
Listing Provided by:
Dilek P Acar 573-368-7355,
Acar Real Estate, Inc
Bought with:
Montana L Porter, 2021010755
EXP Realty, LLC
Source: MARIS,MLS#: 25017085 Originating MLS: South Central Board of REALTORS
Originating MLS: South Central Board of REALTORSFacts & features
Interior
Bedrooms & bathrooms
- Bedrooms: 4
- Bathrooms: 3
- Full bathrooms: 3
- Main level bathrooms: 2
- Main level bedrooms: 3
Primary bedroom
- Features: Floor Covering: Luxury Vinyl Plank, Wall Covering: None
- Level: Main
- Area: 204
- Dimensions: 17 x 12
Bedroom
- Features: Floor Covering: Luxury Vinyl Plank, Wall Covering: None
- Level: Main
- Area: 195
- Dimensions: 15 x 13
Bedroom
- Features: Floor Covering: Luxury Vinyl Plank, Wall Covering: None
- Level: Main
- Area: 182
- Dimensions: 14 x 13
Bedroom
- Features: Floor Covering: Luxury Vinyl Plank, Wall Covering: None
- Level: Lower
- Area: 143
- Dimensions: 13 x 11
Primary bathroom
- Features: Floor Covering: Luxury Vinyl Plank, Wall Covering: None
- Level: Main
- Area: 72
- Dimensions: 6 x 12
Bathroom
- Features: Floor Covering: Luxury Vinyl Plank, Wall Covering: None
- Level: Lower
- Area: 54
- Dimensions: 6 x 9
Dining room
- Features: Floor Covering: Luxury Vinyl Plank, Wall Covering: None
- Level: Main
Family room
- Features: Floor Covering: Luxury Vinyl Plank, Wall Covering: None
- Level: Lower
- Area: 300
- Dimensions: 20 x 15
Kitchen
- Features: Floor Covering: Luxury Vinyl Plank, Wall Covering: None
- Level: Main
- Area: 306
- Dimensions: 18 x 17
Laundry
- Features: Floor Covering: Luxury Vinyl Plank, Wall Covering: None
- Level: Main
- Area: 63
- Dimensions: 9 x 7
Living room
- Features: Floor Covering: Luxury Vinyl Plank, Wall Covering: None
- Level: Main
- Area: 272
- Dimensions: 17 x 16
Storage
- Features: Floor Covering: Concrete, Wall Covering: None
- Level: Lower
- Area: 806
- Dimensions: 26 x 31
Storage
- Features: Floor Covering: Concrete, Wall Covering: None
- Level: Lower
- Area: 170
- Dimensions: 17 x 10
Heating
- Electric, Forced Air
Cooling
- Central Air, Electric
Appliances
- Included: Dishwasher, Disposal, Electric Range, Electric Oven, Refrigerator, Stainless Steel Appliance(s), Electric Water Heater
Features
- Ceiling Fan(s), Dining/Living Room Combo, Kitchen Island, Granite Counters, Tub
- Basement: Partially Finished,Sleeping Area,Walk-Out Access
- Number of fireplaces: 1
- Fireplace features: Recreation Room, Electric, Living Room
Interior area
- Total structure area: 2,757
- Total interior livable area: 2,757 sqft
- Finished area above ground: 1,800
- Finished area below ground: 951
Property
Parking
- Total spaces: 2
- Parking features: Attached, Garage, Garage Door Opener, Off Street
- Attached garage spaces: 2
Features
- Levels: One
- Patio & porch: Patio
Lot
- Size: 8,276 sqft
- Dimensions: 0.19
Details
- Parcel number: 71096.014001005010.014
- Special conditions: Standard
Construction
Type & style
- Home type: SingleFamily
- Architectural style: Traditional,Raised Ranch
- Property subtype: Single Family Residence
Materials
- Stone Veneer, Brick Veneer, Vinyl Siding
- Roof: Composition
Condition
- New Construction
- New construction: Yes
Details
- Builder name: Tim Barnes
- Warranty included: Yes
Utilities & green energy
- Sewer: Public Sewer
- Water: Public
- Utilities for property: Electricity Available
Community & neighborhood
Location
- Region: Rolla
- Subdivision: Country Ridge Subdivision
Other
Other facts
- Listing terms: Cash,Conventional,USDA Loan,VA Loan
- Road surface type: Concrete
Price history
| Date | Event | Price |
|---|---|---|
| 1/22/2026 | Sold | -- |
Source:  MARIS #25017085 Report a problem MARIS #25017085 Report a problem | ||
| 7/10/2025 | Pending sale | $530,000-3.6%$192/sqft |
Source: MARIS #25017085 Report a problem | ||
| 6/5/2025 | Contingent | $550,000$199/sqft |
Source: MARIS #25017085 Report a problem | ||
| 3/21/2025 | Listed for sale | $550,000$199/sqft |
Source: MARIS #25017085 Report a problem | ||
Public tax history
Tax history is unavailable.
Neighborhood: 65401
Nearby schools
GreatSchools rating
- 8/10Mark Twain Elementary SchoolGrades: PK-3Distance: 1 mi
- 5/10Rolla Jr. High SchoolGrades: 7-8Distance: 1.3 mi
- 5/10Rolla Sr. High SchoolGrades: 9-12Distance: 1.1 mi
Schools provided by the listing agent
- Elementary: Mark Twain Elem.
- Middle: Rolla Middle
- High: Rolla Sr. High
Source: MARIS. This data may not be complete. We recommend contacting the local school district to confirm school assignments for this home.
- Missouri
- Phelps County
- Rolla
- 65401
- 229 Sunny Dr
Nearby cities
Nearby zip codes
Other Rolla Topics
