Skip main navigation
Under contract
  • $859,000

    229 Watchung Ave, Montclair Twp., NJ 07043

    4beds
    --sqft
    : 
    Loading
    Get pre-qualified
    Single Family Residence
    Built in 1923
    8,276 Square Feet Lot
    $-- Zestimate®
    $--/sqft
    $-- HOA

    What's special

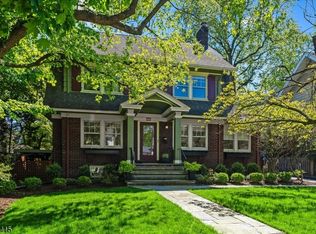
    Located across from beautiful Brookdale Park and minutes from Watchung Plaza, this stunning 1920s CH Colonial perfectly blends timeless aesthetic with modern updates. A welcoming covered portico leads to a light-filled interior. The first floor features a large living room with a traditional fireplace & a sun-drenched sunroom featuring custom vaulted ceilings and built-in bookshelves. The dining room is accented by handprinted wallpaper and original leaded-pane windows. Modern wood and clad windows throughout ensure insulation, while picture rail moldings evoke charming period detail. The renovated kitchen offers stainless steel appliances, honed granite countertops, and custom maple cabinets, leading to a functional mudroom with built-in cubbies and slate flooring. The home offers oversized bedrooms with generous closets. The third-floor primary suite serves as a serene retreat with skylights, clever storage, and a modern European-style ensuite. A large open basement provides excellent storage and potential for a gym/rec/media room, alongside a spacious laundry room. Outside, a full-width bluestone patio overlooks a lush, landscaped backyard & a 2-car garage. The location is unbeatable near Watchung Plaza, Upper Montclair Village & Bloomfield's Brookdale shops. Enjoy 121-acre Brookdale Park or quick access to NYC via the Midtown Direct train, Boxcar bus, or via Route 3 & Garden State Pkwy. This move-in-ready property is the complete package for your best Montclair life.
    89 days
    |
    171
    |
    3
    |

    Likely to sell faster than

    Zillow last checked:

    Listing updated:

    Listed by:

    Karin Joseph Carson 973-783-7400,

    Keller Williams - Nj Metro Group

    Source: GSMLS,MLS#: 4019907MLS Logo

      Facts & features

      Interior

      Bedrooms & bathrooms
      • Bedrooms: 4
      • Bathrooms: 3
      • Full bathrooms: 2
      • 1/2 bathrooms: 1
      Primary bedroom
      • Description: Full Bath, Walk-In Closet
      Bedroom 1
      • Level: Second
      Bedroom 2
      • Level: Second
      Bedroom 3
      • Level: Second
      Bedroom 4
      • Level: Third
      Primary bathroom
      • Features: Stall Shower
      Dining room
      • Features: Formal Dining Room
      • Level: First
      Kitchen
      • Features: Eat-in Kitchen, Pantry
      • Level: First
      Living room
      • Level: First
      Basement
      • Features: Laundry Room, Rec Room, Toilet, Utility Room
      Heating
      • Radiators - Steam, Natural Gas
      Cooling
      • Window Unit(s)
      Appliances
      • Included: Carbon Monoxide Detector, Dishwasher, Dryer, Microwave, Range/Oven-Gas, Refrigerator, Washer, Gas Water Heater
      • Laundry: Laundry Room, In Basement
      Features
      • Rec Room
      • Flooring: Tile, Wood
      • Windows: Blinds, Skylight(s)
      • Basement: Yes,Partially Finished,Full
      • Number of fireplaces: 1
      • Fireplace features: Living Room

      Property

      Parking
      • Total spaces: 5
      • Parking features: 1 Car Width, 2 Car Width, Asphalt, Driveway-Exclusive, Detached Garage
      • Garage spaces: 2
      • Uncovered spaces: 5
      Features
      • Patio & porch: Open Porch(es), Patio
      • Exterior features: Curbs, Sidewalk
      Lot
      • Size: 8,276 Square Feet
      • Dimensions: 8136SF
      • Features: Level
      Details
      • Parcel number: 1613045060000000020000

      Construction

      Type & style
      • Home type: SingleFamily
      • Architectural style: Colonial
      • Property subtype: Single Family Residence
      Materials
      • Aluminum Siding, Brick
      • Roof: Asphalt Shingle
      Condition
      • Year built: 1923

      Utilities & green energy

      • Gas: Gas-Natural
      • Sewer: Public Sewer, Sewer Charge Extra
      • Water: Public, Water Charge Extra
      • Utilities for property: Electricity Connected, Natural Gas Connected, Cable Available, Fiber Optic Available, Garbage Included

      Community & HOA

      Community
      • Security: Carbon Monoxide Detector
      Location
      • Region: Montclair

      Financial & listing details

      • Tax assessed value: $605,100
      • Annual tax amount: $21,275
      • Date on market: 4/16/2026
      • Exclusions: Living room & basement drapes, mirror in DR, 2nd fl bath & primary BR.
      • Ownership type: Fee Simple
      • Electric utility on property: Yes

        Estimated market value

        Not available

        Estimated sales range

        Not available

        $6,983/mo

        Price history

        DateEventPrice
        4/27/2026Pending sale$859,000
        Source: GSMLS #4019907 Report a problem
        4/10/2026Listed for sale$859,000+120.8%
        Source: NJMLS #26011824 Report a problem
        12/9/2003Sold$389,000
        Source: Public Record Report a problem

        Public tax history

        YearProperty taxesTax assessment
        2025$21,275 +3.3%$605,100
        2024$20,592 +3.5%$605,100
        2023$19,896 +1.8%$605,100
        2022$19,551 +1.6%$605,100
        2021$19,236 +1%$605,100
        2020$19,036 +35.8%$605,100
        2019$14,016 $605,100 0%
        2018$14,016 -22.6%$605,400 +21.5%
        2017$18,105 +3.1%$498,200
        2016$17,567 +3.5%$498,200
        2015$16,979 +3.2%$498,200
        2014$16,446 +1.5%$498,200
        2013$16,207 +6.5%$498,200
        2012$15,212 +1.7%$498,200 -16.1%
        2011$14,963 +5.5%$594,000
        2010$14,179 +3.7%$594,000
        2009$13,668 +7%$594,000
        2008$12,771 +6%$594,000
        2007$12,049 $594,000 +164.2%
        2006-- $224,800
        2005-- $224,800
        2004$11,038 $224,800
        2003-- $224,800
        2002-- $224,800
        2001-- $224,800

        Find assessor info on the county website

        Monthly payment

        Est. payment

        Payment breakdown

        Explore the cost of this home by adjusting the details. Changes won't be saved.
        All calculations are estimates and provided by Zillow, Inc. for informational purposes only. Actual amounts may vary.
        HOA fees may include property taxes on listings classified as Co-Ops. Contact the listing agent and/or owner for fee details.
        Mortgage interest rates are dependent on a number of factors, including credit score, down payment, and repayment length. Interest rate data provided by Zillow Group Marketplace, Inc. as of 1/1/1970 from various mortgage lenders with which we have lead or other similar arrangements; the Estimated Payment is an average of those rates.
        See how much you could borrow to make a competitive offer.

        Climate risks

        Neighborhood: Upper Montclair

        Getting around

        67 / 100
        Somewhat Walkable
        46 / 100
        Somewhat Bikeable

        Nearby schools

        GreatSchools rating
        Schools provided by the listing agent
        • Elementary: Magnet
        • Middle: Magnet
        • High: Montclair

        Source: GSMLS. This data may not be complete. We recommend contacting the local school district to confirm school assignments for this home.

        A local agent can set up tours, give advice and negotiate with sellers.

        A local lender can help you make sure your offer is ready when you are.

        Browse local experts

        Similar homes

        Skip to the end of the carouselSkip to the beginning of the carousel