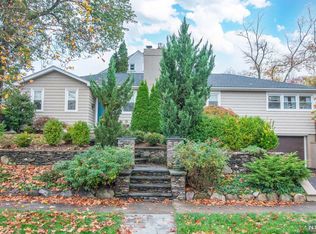
Perfectly positioned in one of Montclair's most coveted neighborhoods, this stunning 5-bedroom Craftsman Colonial seamlessly blends timeless character with modern updates. A 10-minute stroll brings you to Watchung Plaza and the NYC Midtown Direct train. One block from Brookdale Park's walking paths, dog run and open green spaces, and steps from Glen Ridge Country Club for pool, golf and tennis. Arrive to exceptional curb appeal with a newly landscaped front yard and bluestone walkway. Originally built as the neighborhood's model home in the 1920s, the house retains its gracious original details including leaded glass windows in the dining room, a wood burning fireplace in the living room and classic dental moldings. Hardwood floors throughout. A sun-drenched sunroom flows seamlessly into the living room, adding warmth and light. The first floor continues into a beautifully renovated kitchen featuring stainless steel appliances, Carrara marble countertops and ample storage. Outside, a covered porch, bluestone patio and climbing hydrangea pergola create an idyllic setting for gatherings and evenings under the stars, within a lush, fully fenced backyard with a two-car garage and charming playhouse. The second floor offers three spacious bedrooms, including one outfitted as a walk-in closet, plus a beautifully renovated hall bath. The third floor adds two additional bedrooms and a full bath, ideal for guests or a home office. This is Montclair living at its finest.
Under contract
$899,000
231 Watchung Ave, Montclair Twp., NJ 07043
5beds
--sqft
Single Family Residence
Built in 1923
8,160 Square Feet Lot
$-- Zestimate®
$--/sqft
$-- HOA
What's special
- 64 days |
- 192 |
- 11 |
Zillow last checked:
Listing updated:
Listed by:
Maria L. Vecchione 973-337-6035,
West Of Hudson Real Estate
Source: GSMLS,MLS#: 4025116
Facts & features
Interior
Bedrooms & bathrooms
- Bedrooms: 5
- Bathrooms: 3
- Full bathrooms: 2
- 1/2 bathrooms: 1
Bedroom 1
- Level: Second
- Area: 156
- Dimensions: 13 x 12
Bedroom 2
- Level: Second
- Area: 168
- Dimensions: 14 x 12
Bedroom 3
- Level: Second
- Area: 143
- Dimensions: 11 x 13
Bedroom 4
- Level: Third
- Area: 165
- Dimensions: 11 x 15
Dining room
- Features: Formal Dining Room
- Level: First
- Area: 168
- Dimensions: 14 x 12
Kitchen
- Features: See Remarks
- Level: First
- Area: 156
- Dimensions: 12 x 13
Living room
- Level: First
- Area: 231
- Dimensions: 11 x 21
Basement
- Features: Laundry Room, Powder Room, Rec Room, Utility Room, Workshop
Heating
- 1 Unit, Radiators - Steam, Natural Gas
Cooling
- 1 Unit, Ductless Split AC, Wall Unit(s)
Appliances
- Included: Carbon Monoxide Detector, Dishwasher, Dryer, Kitchen Exhaust Fan, Range/Oven-Gas, Refrigerator, Washer, Gas Water Heater
- Laundry: In Basement
Features
- Bedroom, Bathroom
- Flooring: Tile, Wood
- Windows: Blinds, Shades
- Basement: Yes,Partially Finished,Full
- Number of fireplaces: 1
- Fireplace features: Living Room, Wood Burning
Video & virtual tour
Property
Parking
- Total spaces: 5
- Parking features: 1 Car Width, Asphalt, Detached Garage, Garage Door Opener
- Garage spaces: 2
- Uncovered spaces: 5
Features
- Patio & porch: Patio
- Exterior features: Curbs, Sidewalk
Lot
- Size: 8,160 Square Feet
- Dimensions: 60 x 136 IRR
- Features: Level
Details
- Parcel number: 1613045060000000010000
Construction
Type & style
- Home type: SingleFamily
- Architectural style: Colonial
- Property subtype: Single Family Residence
Materials
- Brick, Clapboard, Wood Siding
- Roof: Asphalt Shingle
Condition
- Year built: 1923
Utilities & green energy
- Gas: Gas-Natural
- Sewer: Public Sewer, Sewer Charge Extra
- Water: Public
- Utilities for property: Electricity Connected, Natural Gas Connected, Fiber Optic
Community & HOA
Community
- Security: Carbon Monoxide Detector
Location
- Region: Montclair
Financial & listing details
- Tax assessed value: $666,300
- Annual tax amount: $23,427
- Date on market: 5/7/2026
- Exclusions: Grill, pizza oven. Inclusions:fpl screen, bathrm glass shelving
- Ownership type: Fee Simple
- Electric utility on property: Yes
Estimated market value
Not available
Estimated sales range
Not available
Not available
Price history
| Date | Event | Price |
|---|---|---|
| 5/15/2026 | Pending sale | $899,000 |
Source:  NJMLS #26015878 Report a problem NJMLS #26015878 Report a problem | ||
| 5/4/2026 | Listed for sale | $899,000+32.4% |
Source: NJMLS #26015878 Report a problem | ||
| 6/5/2007 | Sold | $679,000-6.9% |
Source: Public Record Report a problem | ||
| 6/13/2005 | Sold | $729,000+195.7% |
Source: Public Record Report a problem | ||
| 12/7/1998 | Sold | $246,500 |
Source: Public Record Report a problem | ||
Public tax history
| Year | Property taxes | Tax assessment |
|---|---|---|
| 2025 | $23,427 +3.3% | $666,300 |
| 2024 | $22,674 +3.5% | $666,300 |
| 2023 | $21,908 +1.8% | $666,300 |
| 2022 | $21,528 +1.6% | $666,300 |
| 2021 | $21,182 +1% | $666,300 |
| 2020 | $20,962 +34.9% | $666,300 |
| 2019 | $15,540 | $666,300 |
| 2018 | $15,540 -23.7% | $666,300 +18.9% |
| 2017 | $20,369 +3.1% | $560,500 |
| 2016 | $19,763 +3.5% | $560,500 |
| 2015 | $19,102 +3.2% | $560,500 |
| 2014 | $18,502 +1.5% | $560,500 |
| 2013 | $18,233 +10.8% | $560,500 |
| 2012 | $16,462 +1.7% | $560,500 -12.8% |
| 2011 | $16,192 +5.5% | $642,800 |
| 2010 | $15,344 +3.7% | $642,800 |
| 2009 | $14,791 +7% | $642,800 |
| 2008 | $13,820 +17.4% | $642,800 |
| 2007 | $11,771 | $642,800 +192.7% |
| 2006 | -- | $219,600 |
| 2005 | -- | $219,600 |
| 2004 | $10,782 | $219,600 |
| 2003 | -- | $219,600 |
| 2002 | -- | $219,600 |
| 2001 | -- | $219,600 |
Find assessor info on the county website
Monthly payment
Est. payment$--/mo
Payment breakdown
Explore the cost of this home by adjusting the details. Changes won't be saved.All calculations are estimates and provided by Zillow, Inc. for informational purposes only. Actual amounts may vary.
HOA fees may include property taxes on listings classified as Co-Ops. Contact the listing agent and/or owner for fee details.
Mortgage interest rates are dependent on a number of factors, including credit score, down payment, and repayment length. Interest rate data provided by Zillow Group Marketplace, Inc. as of 1/1/1970 from various mortgage lenders with which we have lead or other similar arrangements; the Estimated Payment is an average of those rates.
See how much you could borrow to make a competitive offer.
Climate risks
Neighborhood: 07043
Nearby schools
GreatSchools rating
- NAForest Ave SchoolGrades: PK-2Distance: 0.6 mi
- 8/10Glen Ridge High SchoolGrades: 7-12Distance: 2.1 mi
- 9/10Ridgewood Avenue SchoolGrades: 3-6Distance: 2 mi
Schools provided by the listing agent
- Elementary: Magnet
- Middle: Magnet
- High: Montclair
Source: GSMLS. This data may not be complete. We recommend contacting the local school district to confirm school assignments for this home.

A local agent can set up tours, give advice and negotiate with sellers.
A local lender can help you make sure your offer is ready when you are.


- New Jersey
- Essex County
- Glen Ridge
- 07043
- 231 Watchung Ave
Nearby cities
Nearby zip codes
Other Glen Ridge Topics
