Set on more than 60 acres in the heart of Virginia's Allegheny Mountains, Woodside is a rare Warm Springs retreat blending timeless country architecture with refined modern living. Recently renovated and thoughtfully reimagined, the property offers a grand main residence, guest cottage, spring-fed ponds, mountain views, entertaining spaces, and exceptional privacy just minutes from The Omni Homestead Resort. The estate was extensively renovated between 2021 and 2023, introducing updated systems, expanded entertaining areas, refined interiors, and improved flow throughout the residence. Warm wood finishes, vaulted gathering spaces, fireplaces, skylights, and expansive porches create an atmosphere that feels both elevated and welcoming.
Designed for hosting family and guests, the property includes multiple living zones, three kitchens, private suites, a separate guest cottage, and outdoor gathering spaces centered around ponds, mountain views, and mature landscaping. Woodside blends classic American country architecture with warm, refined mountain living. Gabled rooflines, broad porches, natural stone accents, and richly textured materials create a timeless exterior presence. inside the home balances scale and comfort through exposed beams, heart pine flooring, vaulted ceilings, fireplaces, and expansive gathering spaces filled with natural light. The result is a residence that feels equally suited for quiet weekends, seasonal retreats, or large family gatherings.
For sale
$2,775,000
229 Woodside Ln, Warm Springs, VA 24484
7beds
7,478sqft
Single Family Residence
Built in 1989
60.87 Acres Lot
$2,505,800 Zestimate®
$371/sqft
$-- HOA
What's special
Mountain viewsGuest cottageTimeless country architectureNatural stone accentsGabled rooflinesRefined interiorsSpring-fed ponds
- 61 days |
- 904 |
- 61 |
Zillow last checked:
Listing updated:
Listed by:
Patrick Haynes 540-839-3533,
Bacova Properties 540-839-3533
Source: Rockbridge Highlands REALTORS®,MLS#: 140049
Facts & features
Interior
Bedrooms & bathrooms
- Bedrooms: 7
- Bathrooms: 9
- Full bathrooms: 7
- 1/2 bathrooms: 2
Bedroom 1
- Level: First
Bedroom 2
- Level: First
Bedroom 3
- Level: First
Bedroom 4
- Level: Second
Bedroom 5
- Level: Second
Bedroom 6
- Level: Basement
Other
- Level: Basement
Dining area
- Level: First
Great room
- Level: First
Kitchen
- Level: First
Office
- Level: Second
Heating
- Heat Pump
Cooling
- Central Air, Heat Pump Electric
Appliances
- Included: Dishwasher, Disposal, Ice Maker, Microwave, Refrigerator, Gas Range, Electric
- Laundry: Dryer Hookup, Washer Hookup
Features
- Ceiling Fan(s), Breakfast Area, Cathedral Ceiling(s), Recessed Lighting, Walk-In Closet(s), Wet Bar, Elevator, Workshop
- Flooring: Wood
- Windows: Skylight(s)
- Basement: Finished,Heated,Walk-Out Access
- Has fireplace: Yes
- Fireplace features: Dining Room, Living Room, Gas
Interior area
- Total structure area: 7,478
- Total interior livable area: 7,478 sqft
Video & virtual tour
Property
Parking
- Parking features: Garage Door Opener
- Has garage: Yes
Accessibility
- Accessibility features: Accessible Entrance
Features
- Patio & porch: Covered Porch, Patio, Screened Porch, Deck, Enclosed
- Fencing: Split Rail,Wood
- Has view: Yes
- View description: Sunset View
Lot
- Size: 60.87 Acres
Details
- Parcel number: Instrument # 0021 0000178 00
- Zoning: Agricultural
- Zoning description: Agricultural
- Horses can be raised: Yes
Construction
Type & style
- Home type: SingleFamily
- Architectural style: Contemporary
- Property subtype: Single Family Residence
Materials
- Roof: Shingle
Condition
- Year built: 1989
Utilities & green energy
- Electric: Generator
- Sewer: Engineered Septic
Community & HOA
Community
- Features: Creek/Stream, Pond, Spring
- Security: Smoke Detector(s)
HOA
- Has HOA: No
Location
- Region: Warm Springs
Financial & listing details
- Price per square foot: $371/sqft
- Annual tax amount: $9,256
- Date on market: 5/20/2026

Pat Haynes
(540) 969-9692
By pressing Contact Agent, you agree that the real estate professional identified above may call/text you about your search, which may involve use of automated means and pre-recorded/artificial voices. You don't need to consent as a condition of buying any property, goods, or services. Message/data rates may apply. You also agree to our Terms of Use. Zillow does not endorse any real estate professionals. We may share information about your recent and future site activity with your agent to help them understand what you're looking for in a home.
Estimated market value
$2,505,800
$2.38M - $2.63M
$7,574/mo
Price history
| Date | Event | Price |
|---|---|---|
| 5/20/2026 | Listed for sale | $2,775,000+60.9%$371/sqft |
Source:  Rockbridge Highlands REALTORS® #140049 Report a problem Rockbridge Highlands REALTORS® #140049 Report a problem | ||
| 10/1/2019 | Listing removed | $1,725,000$231/sqft |
Source: CLARKSON & WALLACE REAL ESTATE - WARM SPRINGS #582153 Report a problem | ||
| 3/7/2018 | Price change | $1,725,000-5.5%$231/sqft |
Source: Frank Hardy Sotheby's International Realty #557863 Report a problem | ||
| 3/27/2017 | Price change | $1,825,000-6.4%$244/sqft |
Source: Frank Hardy Sotheby's International Realty #557863 Report a problem | ||
| 2/1/2016 | Price change | $1,950,000-31.6%$261/sqft |
Source: Frank Hardy Sotheby's International Realty #557863 Report a problem | ||
| 5/29/2014 | Listed for sale | $2,850,000$381/sqft |
Source: Frank Hardy Inc - Charlottesville #128224 Report a problem | ||
Public tax history
Tax history is unavailable.
Monthly payment
Est. payment
Payment breakdown
Explore the cost of this home by adjusting the details. Changes won't be saved.Climate risks
Neighborhood: 24484
Nearby schools
GreatSchools rating
- 5/10Valley Elementary SchoolGrades: PK-7Distance: 5.7 mi
- 6/10Bath County High SchoolGrades: 8-12Distance: 0.6 mi
- 7/10Millboro Elementary SchoolGrades: PK-7Distance: 10.6 mi
Schools provided by the listing agent
- Elementary: Valley Elementary
- High: Bath County High
Source: Rockbridge Highlands REALTORS®. This data may not be complete. We recommend contacting the local school district to confirm school assignments for this home.
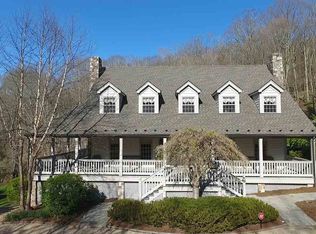
- $1,650,1006 bd8 ba7.4k sqft229 Woodside Ln, Hot Springs, VA 24445Off Market
- $958,7003 bd3 ba3.8k sqft11594 Sam Snead Hwy, Hot Springs, VA 24445Off Market
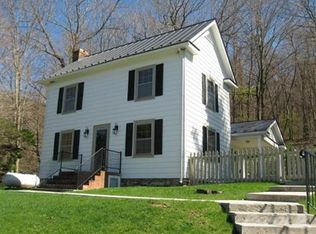
- $202,0002 bd2 ba1.3k sqft387 Klondike Dr, Warm Springs, VA 24484Off Market
- $195,2002 bd1 ba1.1k sqft351 Klondike Dr, Warm Springs, VA 24484Off Market
- $70,0000.6 AcresKlondike Dr, Warm Springs, VA 24484Lot/Land
- $149,8002 bd1 ba1.1k sqft323 Klondike Dr, Warm Springs, VA 24484Off Market
- $6,000-- bd-- ba-- sqftRt 619, Warm springs, VA 24484Off Market
- $1,085,4006 bd4 ba7.9k sqft170 Oakley Farm Ln, Warm Springs, VA 24484Off Market
Similar homes
- $2,650,0005 bd6 ba6.4k sqft356 Routier Hill Rd, Hot Springs, VA 24445For Sale
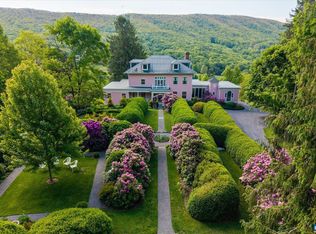
 MLS ID #663955, YATES MCCALLUM, FRANK HARDY SOTHEBY'S INTERNATIONAL REALTY. CAAR
 - $2,600,0005 bd4 ba4.8k sqft4301 Longdale Furnace Rd, Clifton Forge, VA 24422For Sale
 MLS ID #678224, MIKE SCHNEIDER, FRANK HARDY SOTHEBY'S INTERNATIONAL REALTY. CAAR
 - $1,790,0004 bd6 ba7.5k sqft144 Seven Ridges Rd, Hot Springs, VA 24445For Sale
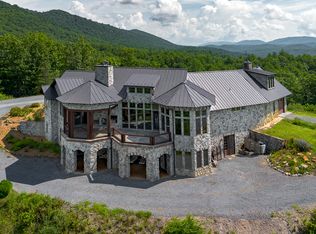
 MLS ID #906448, JUDY HILLMAN. RVAR
 - $1,495,0009 bd10 ba6.9k sqft1100 McCormick Blvd, Clifton Forge, VA 24422For Sale
 MLS ID #921286, LORI MCCARREN. RVAR
