Great location & price for this almost brand new/upgraded lightly lived in home in Shorecrest Community; Community pool, park, beach area & saltwater access.Fully fenced w/electric or solar powered gate.A gardener's dream w/meticulus landscaping,paved walkways & raised garden beds.The home itself is GORGEOUS w/many updates such as new fixtures, trim,heat pump for A/C,pull outs in lower/mid cabinets, convection/airfryer oven/stove just to name a few.Fresh paint & LVP floors in the main living area.Split floor plan w/primary suite w/upgraded carpet & 5 piece bath,separate from guest bedrooms.Carport w/power offers plenty of room for recreational toys & parking.shed w/power finishes off the package.A must see to take in all of the upgrades!
Sold
Listed by: Windermere PeninsulaProperties • Jessica L. Spaulding
Bought with: eXp Realty
$349,000
2290 E Crestview Drive, Shelton, WA 98584
3beds
1,296sqft
Manufactured Home, Manufactured On Land
Built in 2021
7,840 Square Feet Lot
$345,400 Zestimate®
$269/sqft
$2,021 Estimated rent
Home value
$345,400
$328,000 - $363,000
$2,021/mo
Zestimate® history
Owner options
List your home for rent
$2,021/mo
Rent Zestimate®
Find your next renter with Zillow Rental Manager. Plus, with online applications, you can quickly screen prospective tenants – for free.
$2,021/mo
Rent Zestimate®
Refinance and save
$2,394/mo
Est. payment
Refinancing to a lower rate could help reduce your monthly payments and save thousands over the life of the loan.
$2,394/mo
Est. payment
Explore your selling options
Work with a Zillow partner agent
Leverage their expertise and Zillow's premium Showcase listings to get your home seen by more buyers.
Get startedList with your own agent
Get your home in front of millions of buyers by listing it on Zillow.
Learn how to do itSell it yourself
Take full control of how buyers see your home on Zillow by listing For Sale by Owner (FSBO).
List your homeWhat's special
Zillow last checked:
Listing updated:
Listed by:
Jessica L. Spaulding,
Windermere PeninsulaProperties,
Valerie L. Spaulding,
Windermere PeninsulaProperties
Bought with:
Matthew Coleman, 20109204
eXp Realty
Source: NWMLS as distributed by MLS GRID,MLS#: 2255966
Facts & features
Interior
Bedrooms & bathrooms
- Bedrooms: 3
- Bathrooms: 2
- Full bathrooms: 2
- Main level bathrooms: 2
- Main level bedrooms: 3
Bedroom
- Level: Main
Bedroom
- Level: Main
Bedroom
- Level: Main
Bathroom full
- Level: Main
Bathroom full
- Level: Main
Heating
- Forced Air, Heat Pump, Electric
Cooling
- Forced Air, Heat Pump
Appliances
- Included: Dishwashers_, Dryer(s), Microwaves_, Refrigerators_, StovesRanges_, Washer(s), Dishwasher(s), Microwave(s), Refrigerator(s), Stove(s)/Range(s), Water Heater: Electric, Water Heater Location: Primary closet
Features
- Bath Off Primary, Ceiling Fan(s), Dining Room
- Flooring: Vinyl Plank, Carpet
- Windows: Double Pane/Storm Window
- Basement: None
- Has fireplace: No
Interior area
- Total structure area: 1,296
- Total interior livable area: 1,296 sqft
Property
Parking
- Total spaces: 4
- Parking features: Detached Carport, Driveway
- Has carport: Yes
- Covered spaces: 4
Features
- Levels: One
- Stories: 1
- Patio & porch: Wall to Wall Carpet, Bath Off Primary, Ceiling Fan(s), Double Pane/Storm Window, Dining Room, Walk-In Closet(s), Water Heater
- Pool features: Community
- Has view: Yes
- View description: Territorial
Lot
- Size: 7,840 Square Feet
- Features: Paved, Deck, Fenced-Fully, Gated Entry, High Speed Internet, Outbuildings, Patio
- Topography: Level
- Residential vegetation: Garden Space
Details
- Parcel number: 320165304017
- Zoning description: Jurisdiction: County
- Special conditions: Standard
Construction
Type & style
- Home type: MobileManufactured
- Architectural style: Manuf-Double Wide
- Property subtype: Manufactured Home, Manufactured On Land
Materials
- Cement Planked
- Foundation: Block, Slab
- Roof: Composition
Condition
- Very Good
- Year built: 2021
- Major remodel year: 2020
Utilities & green energy
- Electric: Company: PUD3
- Sewer: Septic Tank, Company: Septic
- Water: Community, Company: Shorecrest Estate
- Utilities for property: Hcc
Community & HOA
Community
- Features: Boat Launch, CCRs, Clubhouse, Park, Playground
- Subdivision: Shorecrest
HOA
- HOA fee: $270 annually
Location
- Region: Shelton
Financial & listing details
- Price per square foot: $269/sqft
- Tax assessed value: $298,230
- Annual tax amount: $1,840
- Date on market: 7/26/2024
- Cumulative days on market: 726 days
- Listing terms: Conventional,FHA,VA Loan
- Inclusions: Dishwashers, Dryers, Microwaves, Refrigerators, StovesRanges, Washers
- Body type: Double Wide
Price history
| Date | Event | Price |
|---|---|---|
| 8/2/2024 | Sold | $349,000$269/sqft |
Source:  NWMLS as distributed by MLS GRID #2255966 Report a problem NWMLS as distributed by MLS GRID #2255966 Report a problem | ||
| 7/2/2024 | Pending sale | $349,000$269/sqft |
Source: NWMLS as distributed by MLS GRID #2255966 Report a problem | ||
| 6/24/2024 | Listed for sale | $349,000+24.6%$269/sqft |
Source: NWMLS as distributed by MLS GRID #2255966 Report a problem | ||
| 9/10/2021 | Sold | $280,000+0%$216/sqft |
Source: NWMLS as distributed by MLS GRID #1819663 Report a problem | ||
| 8/7/2021 | Pending sale | $279,950$216/sqft |
Source: NWMLS as distributed by MLS GRID #1819663 Report a problem | ||
| 8/4/2021 | Listed for sale | $279,950+1766.3%$216/sqft |
Source: NWMLS as distributed by MLS GRID #1819663 Report a problem | ||
| 1/17/2020 | Sold | $15,000+50%$12/sqft |
Source: Public Record Report a problem | ||
| 8/21/2019 | Sold | $9,999$8/sqft |
Source: NWMLS as distributed by MLS GRID #1471638 Report a problem | ||
Public tax history
| Year | Property taxes | Tax assessment |
|---|---|---|
| 2024 | $2,652 +12.3% | $298,230 +44.9% |
| 2023 | $2,361 +28.3% | $205,755 +74.3% |
| 2022 | $1,840 | $118,060 +1313.9% |
| 2021 | -- | $8,350 +30.5% |
| 2020 | $89 +19.3% | $6,400 -24.7% |
| 2018 | $75 -18.7% | $8,500 |
| 2017 | $92 -7.5% | $8,500 -26.1% |
| 2016 | $99 -23.9% | $11,500 +4.3% |
| 2015 | $130 +4.2% | $11,025 +5.9% |
| 2014 | $125 | $10,410 -0.4% |
| 2013 | $125 | $10,450 |
Find assessor info on the county website
Neighborhood: 98584
Nearby homes
- $322,4503 bd2 ba1.2k sqft2300 E Crestview Dr, Shelton, WA 98584Sold

- $311,0003 bd2 ba1k sqft71 E Greenwood Ln, Shelton, WA 98584Sold

- $--6,969.6 Square Feet0 E Parkway Blvd, Shelton, WA 98584Off Market
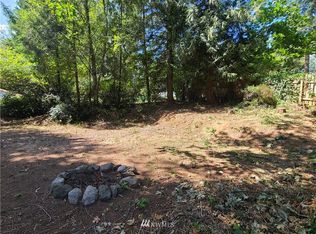
- $--0.43 Acres0 E Parkway Blvd, Shelton, WA 98584Off Market

- $380,0002 bd3 ba2.3k sqft2321 E Crestview Dr, Shelton, WA 98584Sold
- $320,0003 bd2 ba1.2k sqft280 E Wood Ln, Shelton, WA 98584Sold
- $26,0007,840.8 Square FeetLOT Eight Greenwood Ln, Shelton, WA 98584Sold
- $260,0003 bd2 ba1.2k sqft2211 E Crestview Dr, Shelton, WA 98584Sold
Nearby schools
GreatSchools rating
- 4/10Pioneer Elementary SchoolGrades: PK-5Distance: 4.1 mi
- 2/10Pioneer Intermediate/Middle SchoolGrades: 6-8Distance: 4 mi
Schools provided by the listing agent
- Elementary: Pioneer Primary Sch
- Middle: Pioneer Intermed/Mid
- High: Shelton High
Source: NWMLS as distributed by MLS GRID. This data may not be complete. We recommend contacting the local school district to confirm school assignments for this home.
Get a cash offer in 3 minutes
Find out how much your home could sell for in as little as 3 minutes with a no-obligation cash offer.
Estimated market value
$345,400
Get a cash offer in 3 minutes
Find out how much your home could sell for in as little as 3 minutes with a no-obligation cash offer.
Estimated market value
$345,400
- Washington
- Mason County
- Shelton
- 98584
- 2290 E Crestview Drive
Nearby cities
Nearby zip codes
Other Shelton Topics
