This three bedroom and two bath home is located in the Shorecrest community on a larger and level lot. There is a fully fenced back yard, a covered back porch area, and a covered storage shed and fruit trees in the front yard! The home has a newer roof, only a few years old. There are laminate floors throughout the home and brand new wall heaters that will leave you toasty, along with the freestanding gas stove. At the front of the home is a storage room with shelving, perfect for lawn tools, or anything else you may need to tuck away. Shorecrest is a waterfront community, with parks, a private community pool, and private salt water access!
Sold
Listed by: John L. Scott Shelton • Isaiah Johnston
Bought with: BHGRE - Northwest Home Team
$311,000
71 E Greenwood Lane, Shelton, WA 98584
3beds
1,084sqft
Single Family Residence
Built in 1998
7,840 Square Feet Lot
$313,700 Zestimate®
$287/sqft
$2,038 Estimated rent
Home value
$313,700
$251,000 - $392,000
$2,038/mo
Zestimate® history
Owner options
List your home for rent
$2,038/mo
Rent Zestimate®
Find your next renter with Zillow Rental Manager. Plus, with online applications, you can quickly screen prospective tenants – for free.
$2,038/mo
Rent Zestimate®
Refinance and save
$2,138/mo
Est. payment
Refinancing to a lower rate could help reduce your monthly payments and save thousands over the life of the loan.
$2,138/mo
Est. payment
Explore your selling options
Work with a Zillow partner agent
Leverage their expertise and Zillow's premium Showcase listings to get your home seen by more buyers.
Get startedList with your own agent
Get your home in front of millions of buyers by listing it on Zillow.
Learn how to do itSell it yourself
Take full control of how buyers see your home on Zillow by listing For Sale by Owner (FSBO).
List your homeWhat's special
Freestanding gas stoveBrand new wall heatersLaminate floorsLarger and level lotCovered back porch areaNewer roof
Zillow last checked:
Listing updated:
Listed by:
Isaiah Johnston,
John L. Scott Shelton
Bought with:
Dalton Emerson, 24032965
BHGRE - Northwest Home Team
Source: NWMLS as distributed by MLS GRID,MLS#: 2318478
Facts & features
Interior
Bedrooms & bathrooms
- Bedrooms: 3
- Bathrooms: 2
- Full bathrooms: 2
- Main level bathrooms: 2
- Main level bedrooms: 3
Primary bedroom
- Level: Main
Bedroom
- Level: Main
Bedroom
- Level: Main
Bathroom full
- Level: Main
Bathroom full
- Level: Main
Kitchen with eating space
- Level: Main
Living room
- Level: Main
Utility room
- Level: Main
Heating
- Fireplace, Stove/Free Standing, Wall Unit(s), Electric, Propane
Cooling
- None
Appliances
- Included: Dryer(s), Stove(s)/Range(s), Washer(s), Water Heater: Electric, Water Heater Location: Utility Room
Features
- Bath Off Primary, Ceiling Fan(s)
- Flooring: Laminate, Vinyl
- Doors: French Doors
- Windows: Double Pane/Storm Window
- Basement: None
- Number of fireplaces: 1
- Fireplace features: Gas, Main Level: 1, Fireplace
Interior area
- Total structure area: 1,084
- Total interior livable area: 1,084 sqft
Property
Parking
- Parking features: Driveway
Features
- Levels: One
- Stories: 1
- Patio & porch: Bath Off Primary, Ceiling Fan(s), Double Pane/Storm Window, Fireplace, French Doors, Laminate, Water Heater
Lot
- Size: 7,840 Square Feet
- Dimensions: 102 x 75
- Features: Paved, Fenced-Fully, Propane
- Topography: Level
Details
- Parcel number: 320165304009
- Zoning description: Jurisdiction: County
- Special conditions: Standard
Construction
Type & style
- Home type: SingleFamily
- Architectural style: 1 Story
- Property subtype: Single Family Residence
Materials
- Wood Siding
- Foundation: Poured Concrete
- Roof: Composition
Condition
- Average
- Year built: 1998
Utilities & green energy
- Electric: Company: PUD 3
- Sewer: Available, Septic Tank, Company: Private Septic
- Water: Community, Company: Shorecrest Estates Water Company
Community & HOA
Community
- Features: Boat Launch, CCRs, Clubhouse, Park, Playground
- Subdivision: Shorecrest
HOA
- HOA fee: $270 annually
- HOA phone: 360-426-5155
Location
- Region: Shelton
Financial & listing details
- Price per square foot: $287/sqft
- Tax assessed value: $226,360
- Annual tax amount: $1,793
- Date on market: 2/27/2025
- Cumulative days on market: 510 days
- Listing terms: Conventional,FHA,USDA Loan,VA Loan
- Inclusions: Dryer(s), Stove(s)/Range(s), Washer(s)
Price history
| Date | Event | Price |
|---|---|---|
| 3/28/2025 | Sold | $311,000$287/sqft |
Source:  NWMLS as distributed by MLS GRID #2318478 Report a problem NWMLS as distributed by MLS GRID #2318478 Report a problem | ||
| 2/28/2025 | Pending sale | $311,000$287/sqft |
Source: NWMLS as distributed by MLS GRID #2318478 Report a problem | ||
| 12/29/2024 | Listed for sale | $311,000+401.6%$287/sqft |
Source: NWMLS as distributed by MLS GRID #2318478 Report a problem | ||
| 3/18/2003 | Sold | $62,000$57/sqft |
Source: NWMLS as distributed by MLS GRID #23014270 Report a problem | ||
Public tax history
| Year | Property taxes | Tax assessment |
|---|---|---|
| 2024 | $1,697 -5.4% | $226,360 -4.4% |
| 2023 | $1,793 -15.3% | $236,740 +19% |
| 2022 | $2,116 | $198,975 +23.3% |
| 2021 | -- | $161,325 +25.6% |
| 2020 | $1,718 +14.8% | $128,480 +43.2% |
| 2018 | $1,496 +21% | $89,690 |
| 2017 | $1,237 +18.2% | $89,690 -8.8% |
| 2016 | $1,046 -6.1% | $98,350 +5.1% |
| 2015 | $1,114 +5% | $93,545 +6.5% |
| 2014 | $1,061 | $87,825 -1.9% |
| 2013 | $1,061 | $89,530 |
| 2012 | -- | $89,530 -5.5% |
| 2011 | -- | $94,740 -23.6% |
| 2010 | -- | $123,975 |
| 2009 | -- | $123,975 |
Find assessor info on the county website
Neighborhood: 98584
Nearby homes
- $322,4503 bd2 ba1.2k sqft2300 E Crestview Dr, Shelton, WA 98584Sold

- $349,0003 bd2 ba1.2k sqft2290 E Crestview Dr, Shelton, WA 98584Sold

- $--6,969.6 Square Feet0 E Parkway Blvd, Shelton, WA 98584Off Market
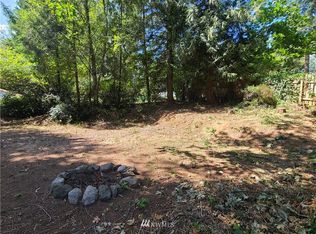
- $--0.43 Acres0 E Parkway Blvd, Shelton, WA 98584Off Market

- $--7,840.8 Square Feet812 E 5th St, Shelton, WA 98584Off Market
- $285,0003 bd2 ba1.1k sqft51 E Skyline Dr, Shelton, WA 98584Sold
- $380,0002 bd3 ba2.3k sqft2321 E Crestview Dr, Shelton, WA 98584Sold
- $285,0002 bd2 ba985 sqft31 E Skyline Dr, Shelton, WA 98584Sold
Nearby schools
GreatSchools rating
- 4/10Pioneer Elementary SchoolGrades: PK-5Distance: 4.1 mi
- 2/10Pioneer Intermediate/Middle SchoolGrades: 6-8Distance: 4 mi
Schools provided by the listing agent
- Elementary: Pioneer Primary Sch
- Middle: Pioneer Intermed/Mid
Source: NWMLS as distributed by MLS GRID. This data may not be complete. We recommend contacting the local school district to confirm school assignments for this home.
Get a cash offer in 3 minutes
Find out how much your home could sell for in as little as 3 minutes with a no-obligation cash offer.
Estimated market value
$313,700
Get a cash offer in 3 minutes
Find out how much your home could sell for in as little as 3 minutes with a no-obligation cash offer.
Estimated market value
$313,700
- Washington
- Mason County
- Shelton
- 98584
- 71 E Greenwood Lane
Nearby cities
Nearby zip codes
Other Shelton Topics
