Welcome to 2290 Gregg Avenue, where space, comfort, and one of Worland’s most convenient locations come together without sacrificing style. This 4-bedroom, 3-bath ranch-style home offers nearly 2,985 square feet of thoughtfully designed living space, including a fully finished basement with egress windows, giving you the flexibility for guests, hobbies, a home office, workout space, or whatever life throws your way. Set on a corner lot, this property offers the kind of elbow room that is hard to find, with an attached 2-car garage plus a detached shop with two additional spaces and room for a workshop, gym, or even a home-based business. Inside, you’ll appreciate the blend of function and finish, including solid surface countertops, updated GE appliances, and the convenience of laundry on the main level or downstairs. Step outside and you’ll find a fenced backyard designed for real living and easy entertaining, complete with a pergola that creates the perfect spot for summer dinners, weekend get-togethers, or a quiet evening at home. The low-maintenance exterior with Hardie board siding means you can spend more time enjoying the property and less time babysitting it. Location is another standout feature. Set across the street from the Washakie Museum, this home is in a prime Worland spot that keeps you close to everything. You’re less than a mile from Worland Middle School and Worland High School, and just minutes from the Worland Aquatic Center, Worland Community Center, and Washakie Medical Center. It’s the kind of location that makes everyday life easier, while still giving you the space, privacy, and versatility you want in a home.
Active
Price cut: $19K (7/2)
$429,000
2290 Gregg Ave, Worland, WY 82401
4beds
3baths
2,985sqft
:
Get pre-qualified$2,606/mo
Single Family Residence
Built in 2006
0.28 Acres Lot
$426,400 Zestimate®
$144/sqft
$-- HOA
What's special
Corner lotUpdated ge appliancesSolid surface countertops
- 117 days |
- 427 |
- 12 |
Zillow last checked:
Listing updated:
Listed by:
Nicole Donahue 307-347-3271,
Berkshire Hathaway HomeServices Hake Realty
Source: WYOMLS,MLS#: 20261556
Facts & features
Interior
Bedrooms & bathrooms
- Bedrooms: 4
- Bathrooms: 3
- Main level bathrooms: 2
Bedroom 2
- Level: Main
Bedroom 3
- Level: Main
Bedroom 4
- Level: Basement
Bedroom 5
- Level: N/A
Dining room
- Level: Main
Family room
- Level: Basement
Kitchen
- Level: Main
Living room
- Level: Main
Heating
- Forced Air Gas
Cooling
- Central Air
Appliances
- Included: Built Ins, Dishwasher, Microwave, Range/Oven, Refrigerator
- Laundry: Lower Level, Upper Level, Main Level
Features
- Walk-In Closet(s), Vaulted Ceiling(s), Master Downstairs, Fiber Optic
- Flooring: Wood/Hardwood, Carpet
- Windows: Thermo Windows
- Basement: Full
- Number of fireplaces: 2
- Fireplace features: Two, Gas
Interior area
- Total structure area: 2,985
- Total interior livable area: 2,985 sqft
- Finished area above ground: 1,500
- Finished area below ground: 1,485
Property
Parking
- Total spaces: 5
- Parking features: Combination/See Remarks, Alley Access
- Covered spaces: 5
Features
- Patio & porch: Porch
- Fencing: Wood,Vinyl
Lot
- Size: 0.28 Acres
Details
- Additional structures: Workshop
- Parcel number: 47923033800100
- Zoning description: Low Density Residential
Construction
Type & style
- Home type: SingleFamily
- Architectural style: Ranch
- Property subtype: Single Family Residence
Materials
- Composition
- Foundation: Concrete Perimeter
- Roof: Architectural
Condition
- Existing-a house that someone has lived in
- New construction: No
- Year built: 2006
Utilities & green energy
- Electric: Rocky Mountain Power
- Gas: Natural
- Sewer: Public Sewer
- Water: City
Community & HOA
Community
- Subdivision: Evertaddition
HOA
- Has HOA: No
Location
- Region: Worland
Financial & listing details
- Price per square foot: $144/sqft
- Tax assessed value: $447,207
- Annual tax amount: $2,505
- Date on market: 4/10/2026
Estimated market value
$426,400
$405,000 - $448,000
$2,452/mo
Price history
Price history is unavailable.
Public tax history
| Year | Property taxes | Tax assessment |
|---|---|---|
| 2025 | $2,504 -18.7% | $32,925 -18.6% |
| 2024 | $3,079 -4.4% | $40,430 -4.4% |
| 2023 | $3,219 +22.9% | $42,270 +22.9% |
| 2022 | $2,620 +21.5% | $34,404 +21.5% |
| 2021 | $2,157 -6.8% | $28,321 -6.8% |
| 2020 | $2,313 -2% | $30,378 -2% |
| 2019 | $2,361 | $30,999 +0% |
| 2018 | -- | $30,998 +19.1% |
| 2017 | -- | $26,034 +3.1% |
| 2016 | -- | $25,256 +0.6% |
| 2015 | -- | $25,093 +16% |
| 2014 | -- | $21,636 -9.1% |
| 2011 | -- | $23,808 |
Find assessor info on the county website
Monthly payment
Est. payment
Payment breakdown
Explore the cost of this home by adjusting the details. Changes won't be saved.Climate risks
Neighborhood: 82401
Nearby schools
GreatSchools rating
- NAEast Side Elementary SchoolGrades: K-1Distance: 0.4 mi
- 6/10Worland Middle SchoolGrades: 6-8Distance: 0.3 mi
- 7/10Worland High SchoolGrades: 9-12Distance: 0.5 mi
- $242,9003 bd2 ba1.1k sqft216 S 23rd St, Worland, WY 82401Off Market
- $269,0004 bd2 ba2.4k sqft220 S 23rd St, Worland, WY 82401Off Market
- $243,8003 bd1 ba2.6k sqft224 S 23rd St, Worland, WY 82401Off Market
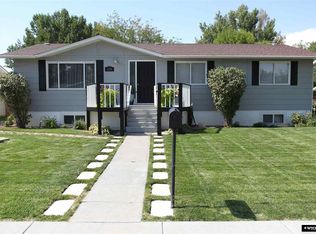
- $340,8003 bd2 ba2.5k sqft221 S 22nd St, Worland, WY 82401Off Market
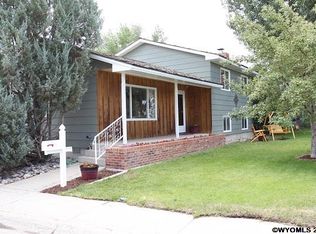
- $295,0004 bd2 ba2k sqft225 S 22nd St, Worland, WY 82401For Sale
- $288,6004 bd1 ba1.8k sqft301 S 22nd St, Worland, WY 82401Off Market
- $279,5004 bd2 ba2.5k sqft300 S 23rd St, Worland, WY 82401Off Market
- $218,0003 bd2 ba1.2k sqft2117 Gregg Ave, Worland, WY 82401Off Market
A local agent can set up tours, give advice and negotiate with sellers.
Similar homes
- $439,0004 bd3 ba3.2k sqft406 Meadowlark Lane, Worland, WY 82401For Sale
 MLS ID #10032489, Catherine Mortimer, McGarvin & Taylor Real Estate. NWBOR
 - $255,0005 bd3 ba2.4k sqft121 S 20th St, Worland, WY 82401For Sale

 MLS ID #20263869, Franco Romero, Berkshire Hathaway HomeServices Hake Realty. WYOMLS
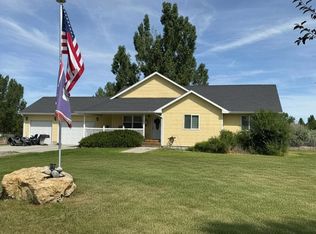
 - $490,0005 bd4 ba3.3k sqft101 Pa Gari, Worland, WY 82401For Sale
 MLS ID #10032499, Kimberly Wyman, McGarvin & Taylor Real Estate. NWBOR
 - $330,0004 bd3 ba2.2k sqft1834 Circle Rd, Worland, WY 82401For Sale
 MLS ID #20263313, Kate Decker, Richard Realty. WYOMLS
 - $435,0004 bd3 ba2.4k sqft1305 Ten Mile Dr, Worland, WY 82401For SaleMLS ID #10032582, Laura Schwarz, McGarvin & Taylor Real Estate. NWBOR
- $315,0004 bd2 ba2.1k sqft1808 Bower Ave, Worland, WY 82401For SaleMLS ID #20262997, Nicole Donahue, Berkshire Hathaway HomeServices Hake Realty. WYOMLS
- $465,0007 bd4 ba3.4k sqft2005 Gregg Ave, Worland, WY 82401For SaleMLS ID #20260639, Nicole Donahue, Berkshire Hathaway HomeServices Hake Realty. WYOMLS
- $349,0004 bd2 ba3k sqft821 Obie Sue Ave, Worland, WY 82401For SaleMLS ID #20254252, Franco Romero, Berkshire Hathaway HomeServices Hake Realty. WYOMLS
- $333,5004 bd2 ba2k sqft1521 Charles Ave, Worland, WY 82401For SaleMLS ID #20260078, Reene Herrera, Berkshire Hathaway HomeServices Hake Realty. WYOMLS
- $343,8003 bd2 ba2.9k sqft920 Coburn Ave, Worland, WY 82401For SaleMLS ID #20263164, Amy Baugh, Richard Realty. WYOMLS
- $325,0002 bd2 ba1.6k sqft1800 Circle Rd, Worland, WY 82401For SaleMLS ID #20260226, Reene Herrera, Berkshire Hathaway HomeServices Hake Realty. WYOMLS
- $259,9004 bd2 ba2.9k sqft1009 Coburn Ave, Worland, WY 82401For SaleMLS ID #10032620, Christy McGee, McGarvin & Taylor Real Estate. NWBOR
- $220,0004 bd3 ba2.5k sqft1021 Culbertson Ave, Worland, WY 82401For SaleMLS ID #10032217, Laura Schwarz, McGarvin & Taylor Real Estate. NWBOR
- $265,0003 bd2 ba1.5k sqft1835 Crimson St, Worland, WY 82401For SaleMLS ID #20263595, Nicole Donahue, Berkshire Hathaway HomeServices Hake Realty. WYOMLS
- $250,0004 bd3 ba2.9k sqft1022 Russell Ave, Worland, WY 82401For SaleMLS ID #20260908, Christy "Chris" McGee, McGarvin & Taylor Real Estate. WYOMLS
- $315,0003 bd2 ba1.7k sqft708 Grace Ave, Worland, WY 82401For SaleMLS ID #20262774, Mark Maxson, Snyder Signature Properties. WYOMLS
- $225,0003 bd3 ba1.7k sqft1413 Robertson Ave, Worland, WY 82401For SaleMLS ID #20263756, Elizabeth Shaffer, Berkshire Hathaway HomeServices Hake Realty. WYOMLS
- $299,9993 bd2 ba1.8k sqft622 S 8th St, Worland, WY 82401For SaleMLS ID #20263021, Jordan Salzman, Richard Realty. WYOMLS
- $235,0003 bd2 ba1.8k sqft811 Howell Ave, Worland, WY 82401For SaleMLS ID #20260617, Elizabeth Shaffer, Berkshire Hathaway HomeServices Hake Realty. WYOMLS
- $265,0003 bd2 ba4.2k sqft909 Grace Ave, Worland, WY 82401For SaleMLS ID #20262167, Nicole Donahue, Berkshire Hathaway HomeServices Hake Realty. WYOMLS
