Skip main navigation
Off market
  • $651,500

    2290 Monte Vis, Lake Orion, MI 48360

    4beds
    4,005sqft
    Condominium
    Built in 2018
    -- sqft lot
    $651,500 Zestimate®
    $163/sqft
    $4,771 Estimated rent

    Home value

    $651,500

    $612,000 - $697,000

    $4,771/mo

    Zestimate® history
    Loading
    Loading...

    Owner options

    List your home for rent

    $4,771/mo

    Rent Zestimate®

    Find your next renter with Zillow Rental Manager. Plus, with online applications, you can quickly screen prospective tenants – for free.

    Learn more

    $4,771/mo

    Rent Zestimate®

    Refinance and save

    $4,438/mo

    Est. payment

    Refinancing to a lower rate could help reduce your monthly payments and save thousands over the life of the loan.

    See today's rates

    $4,438/mo

    Est. payment

    Explore your selling options

    Work with a Zillow partner agent

    Leverage their expertise and Zillow's premium Showcase listings to get your home seen by more buyers.

    Get started

    List with your own agent

    Get your home in front of millions of buyers by listing it on Zillow.

    Learn how to do it

    Sell it yourself

    Take full control of how buyers see your home on Zillow by listing For Sale by Owner (FSBO).

    List your home

    What's special

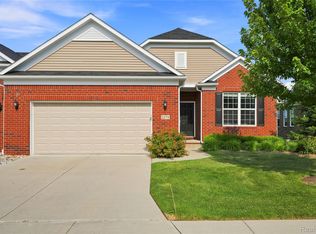
    Every builder upgrade and more in this fabulous end unit condo ideally located near Lake Orion & Rochester. Built in 2018; completely finished walk out lower level in 2021, this condo lives like new. Custom 42' cabinets and professional appliances with quartz counters and tile backsplash with walk in pantry make the kitchen & living room with fireplace the centerpiece of the home. 9' ceilings and large windows with plantation shutters throughout bring in tons of natural light. Enjoy your morning coffee soaking in the sun in your four season sunroom that opens to the Trex deck with motorized awning and barbecue grill overlooks the community green space, allowing uninterrupted views. Custom butlers pantry/room with built in cabinets, wine fridge and ice maker doubles as entertaining space or a work space is a unique and versatile feature, you will wonder how you lived without it. The first floor primary suite features a custom bath with glass enclosed dual head shower, soaking tub, custom double vanity and walk in closet. The second bedroom and full bath, four season drop zone and first floor laundry and 2 car attached garage complete the main floor. Upstairs boasts a large loft and third bedroom suite, overlooking the large common area, without a neighboring condo in site. The spectacular finished walk out lower level with Shiplap paneling throughout creates a unique up north feel. Electric fireplace completes the family room, second kitchen, large eating area, full ceramic tile bath and a 4th bedroom/office add 1300+ square feet of living space. Door wall opens to a stamped concrete patio. Separate heating & cooling unit for the lower level allows for zoned heating. So many features throughout, including: 9' ceilings on main level, quartz counters and custom cabinetry, wrought iron railings, custom hardware/fixtures, ceiling fans in bedrooms, solid core doors, wireless locks, central vac with retractable hose & attachments whole house speaker system, electronic air filter. EXCLUDE garage floor covering.

    This property is off market, which means it's not currently listed for sale or rent on Zillow. This may be different from what's available on other websites or public sources.

    Zillow last checked:

    Listing updated:

    Listed by:

    Erica Kohler 248-835-4665,

    @properties Christie's Int'l R.E. Birmingham

    Bought with:

    Anne Murphy, 6501325128

    Sandy & Associates LLC

    Source: Realcomp II,MLS#: 20230034568MLS Logo

    Facts & features

    Interior

    Bedrooms & bathrooms
    • Bedrooms: 4
    • Bathrooms: 4
    • Full bathrooms: 4
    Heating
    • Forced Air, Natural Gas
    Cooling
    • Ceiling Fans, Central Air
    Appliances
    • Included: Bar Fridge, Dishwasher, Disposal, Double Oven, Dryer, Free Standing Refrigerator, Gas Cooktop, Ice Maker, Microwave, Range Hood, Washer
    • Laundry: Electric Dryer Hookup, Gas Dryer Hookup, In Unit, Laundry Room, Washer Hookup
    Features
    • Central Vacuum, Entrance Foyer, ENERGYSTAR Qualified Exhaust Fans, ENERGYSTAR Qualified Light Fixtures, High Speed Internet, Programmable Thermostat, Sound System, Wet Bar
    • Windows: Egress Windows
    • Basement: Finished,Full,Private,Walk Out Access
    • Has fireplace: Yes
    • Fireplace features: Electric, Family Room, Gas, Living Room
    Interior area
    • Total interior livable area: 4,005 sqft
    • Finished area above ground: 2,505
    • Finished area below ground: 1,500

    Property

    Parking
    • Total spaces: 2
    • Parking features: Two Car Garage, Attached, Direct Access, Driveway
    • Attached garage spaces: 2
    Features
    • Levels: Two
    • Stories: 2
    • Entry location: GroundLevelwSteps
    • Patio & porch: Deck, Patio, Porch
    • Exterior features: Awnings, Barbecue, Grounds Maintenance, Lighting, Private Entrance
    • Fencing: Fencingnot Allowed
    Lot
    • Features: Corner Lot, Hilly Ravine, Native Plants, South West Shading, Sprinklers, Wetlands
    Details
    • Parcel number: 0923102088
    • Special conditions: Short Sale No,Standard
    • Other equipment: Air Purifier

    Construction

    Type & style
    • Home type: Condo
    • Architectural style: Cape Cod,Colonial,End Unit
    • Property subtype: Condominium
    Materials
    • Brick, Vinyl Siding
    • Foundation: Basement, Poured, Sump Pump
    • Roof: Asphalt
    Condition
    • New Construction
    • New construction: Yes
    • Year built: 2018
    • Major remodel year: 2021

    Utilities & green energy

    • Electric: Volts 220
    • Sewer: Sewer At Street
    • Water: Public
    • Utilities for property: Underground Utilities

    Community & neighborhood

    Security
    • Security features: Security System Owned, Smoke Detectors
    Location
    • Region: Lake Orion
    • Subdivision: VILLAS AT PARKVIEW OCCPN 2104

    HOA & financial

    HOA
    • Has HOA: Yes
    • HOA fee: $225 monthly
    • Services included: Maintenance Grounds, Maintenance Structure, Snow Removal, Trash
    • Association phone: 248-382-4008

    Other

    Other facts
    • Listing agreement: Exclusive Right To Sell
    • Listing terms: Cash,Conventional,Va Loan

    Price history

    DateEventPrice
    6/30/2023Sold$590,000-1.5%$147/sqft
    Source: Realcomp II #20230034568 Report a problem
    5/31/2023Pending sale$599,000$150/sqft
    Source: Realcomp II #20230034568 Report a problem
    5/5/2023Listed for sale$599,000$150/sqft
    Source: Realcomp II #20230034568 Report a problem

    Public tax history

    Tax history is unavailable.

    Neighborhood: 48360

    Nearby schools

    GreatSchools rating
    Get a cash offer in 3 minutes
    Find out how much your home could sell for in as little as 3 minutes with a no-obligation cash offer.
    Estimated market value
    $651,500
    Get a cash offer in 3 minutes
    Find out how much your home could sell for in as little as 3 minutes with a no-obligation cash offer.
    Estimated market value
    $651,500