Like new end unit condo in Lake Orion has every builder upgrade and more! Starting with the custom kitchen, 42' cabinets, new professional appliances with quartz counters and tile backsplash with walk in pantry make the kitchen & living room with fireplace the centerpiece of the home. 9' ceilings and large windows with plantation shutters throughout flood the home with natural light. Enjoy your morning coffee soaking in the sun in your four season sunroom that opens to the Trex deck with motorized awning and barbecue grill provides uninterrupted views of the community green space. Custom butlers pantry with built in cabinets, and wine fridge doubles as entertaining space or work space is a unique and versatile feature, you will wonder how you lived without it. The first floor primary suite features a custom bath with glass enclosed dual head shower, soaking tub, custom double vanity and walk in closet. The second bedroom and full bath, four season drop zone and first floor laundry and 2 car attached garage complete the main floor. Upstairs boasts a large loft and third bedroom suite, overlooking the large common area, without a neighboring condo in sight. The spectacular finished walk out lower level with Shiplap paneling throughout creates a unique up north feel. Electric fireplace completes the family room, second kitchen, large eating area, full ceramic tile bath and a 4th bedroom/office add 1400+ square feet of living space. Door wall opens to a stamped concrete patio, sheltered from the elements by a Trex under deck . Separate heating & cooling unit for the lower level allows for zoned heating. So many features throughout, including: 9' ceilings on main level, quartz counters and custom cabinetry, wrought iron railings, new custom hardware/fixtures, ceiling fans in bedrooms, wireless locks, central vac with retractable hose & attachments, Sonos speaker system, electronic air filter. This move in ready condo truly has it all!
For sale
$650,000
2290 Monte Vista Ct, Lake Orion, MI 48360
4beds
3,916sqft
Condominium
Built in 2018
-- sqft lot
$642,100 Zestimate®
$166/sqft
$252/mo HOA
What's special
- 22 days |
- 446 |
- 18 |
Zillow last checked:
Listing updated:
Listed by:
Erica Kohler 248-835-4665,
@properties Christie's Int'l R.E. Birmingham 248-850-8632
Source: Realcomp II,MLS#: 20261049393
Facts & features
Interior
Bedrooms & bathrooms
- Bedrooms: 4
- Bathrooms: 4
- Full bathrooms: 4
Primary bedroom
- Level: Entry
- Area: 195
- Dimensions: 15 X 13
Bedroom
- Level: Entry
- Area: 132
- Dimensions: 12 X 11
Bedroom
- Level: Second
- Area: 132
- Dimensions: 12 X 11
Bedroom
- Level: Basement
- Area: 110
- Dimensions: 11 X 10
Primary bathroom
- Level: Entry
Other
- Level: Second
Other
- Level: Entry
Other
- Level: Basement
Dining room
- Level: Entry
- Area: 143
- Dimensions: 13 X 11
Family room
- Level: Basement
- Area: 300
- Dimensions: 15 X 20
Flex room
- Level: Entry
- Area: 108
- Dimensions: 12 X 9
Kitchen
- Level: Entry
- Area: 192
- Dimensions: 12 X 16
Other
- Level: Basement
- Area: 320
- Dimensions: 20 X 16
Laundry
- Level: Entry
- Area: 54
- Dimensions: 9 X 6
Library
- Level: Entry
- Area: 120
- Dimensions: 12 X 10
Living room
- Level: Entry
- Area: 208
- Dimensions: 16 X 13
Loft
- Level: Second
- Area: 255
- Dimensions: 17 X 15
Other
- Level: Basement
- Area: 520
- Dimensions: 26 X 20
Heating
- Forced Air, Natural Gas
Cooling
- Central Air
Appliances
- Included: Bar Fridge, Dishwasher, Disposal, Dryer, Free Standing Gas Range, Free Standing Refrigerator, Microwave, Other, Stainless Steel Appliances, Vented Exhaust Fan, Washer, Wine Refrigerator
- Laundry: Laundry Room
Features
- Central Vacuum, Entrance Foyer, Programmable Thermostat
- Basement: Bath Stubbed,Finished,Full,Walk Out Access
- Has fireplace: Yes
- Fireplace features: Gas, Great Room
Interior area
- Total interior livable area: 3,916 sqft
- Finished area above ground: 2,416
- Finished area below ground: 1,500
Property
Parking
- Total spaces: 2
- Parking features: Two Car Garage, Attached, Electricityin Garage, Garage Door Opener
- Attached garage spaces: 2
Features
- Levels: One And One Half
- Stories: 1.5
- Entry location: GroundLevelwSteps
- Patio & porch: Covered, Deck, Porch
- Exterior features: Awnings, Lighting, Private Entrance
Details
- Parcel number: 0923102088
- Special conditions: Short Sale No,Standard
Construction
Type & style
- Home type: Condo
- Architectural style: Cape Cod,End Unit
- Property subtype: Condominium
Materials
- Brick, Stone, Vinyl Siding
- Foundation: Basement, Poured
- Roof: Asphalt
Condition
- New construction: No
- Year built: 2018
- Major remodel year: 2023
Utilities & green energy
- Sewer: Public Sewer
- Water: Public
- Utilities for property: Underground Utilities
Community & HOA
Community
- Subdivision: VILLAS AT PARKVIEW OCCPN 2104
HOA
- Has HOA: Yes
- Services included: Maintenance Grounds, Maintenance Structure, Snow Removal, Trash
- HOA fee: $252 monthly
- HOA phone: 248-382-4008
Location
- Region: Lake Orion
Financial & listing details
- Price per square foot: $166/sqft
- Tax assessed value: $257,430
- Annual tax amount: $9,170
- Date on market: 7/31/2026
- Cumulative days on market: 22 days
- Listing agreement: Exclusive Right To Sell
- Listing terms: Cash,Conventional
Estimated market value
$642,100
$610,000 - $674,000
$4,783/mo
Price history
| Date | Event | Price |
|---|---|---|
| 7/31/2026 | Listed for sale | $650,000+10.2%$166/sqft |
Source:  Realcomp II #20261049393 Report a problem Realcomp II #20261049393 Report a problem | ||
| 7/10/2023 | Sold | $590,000+30.9%$151/sqft |
Source: Public Record Report a problem | ||
| 6/4/2018 | Sold | $450,598$115/sqft |
Source: Public Record Report a problem | ||
Public tax history
| Year | Property taxes | Tax assessment |
|---|---|---|
| 2025 | $8,932 +12.7% | $258,830 +3.7% |
| 2024 | $7,925 +5% | $249,690 +6.8% |
| 2023 | $7,549 +4.8% | $233,820 +7.9% |
| 2022 | $7,206 -2.1% | $216,640 +5.3% |
| 2021 | $7,362 | $205,640 -1.7% |
| 2020 | -- | $209,160 -0.8% |
| 2019 | $7,210 +2160.8% | $210,950 +837.6% |
| 2018 | $319 | $22,500 |
| 2017 | -- | $22,500 |
| 2016 | -- | $22,500 |
| 2015 | -- | -- |
Find assessor info on the county website
Monthly payment
Est. payment
Payment breakdown
Explore the cost of this home by adjusting the details. Changes won't be saved.Climate risks
Neighborhood: 48360
Nearby schools
GreatSchools rating
- 8/10Orion Oaks Elementary SchoolGrades: PK-5Distance: 2 mi
- 8/10Scripps Middle SchoolGrades: 6-8Distance: 0.6 mi
- 8/10Lake Orion Community High SchoolGrades: 9-12Distance: 0.9 mi
- $588,9003 bd3 ba2.4k sqft2302 Monte Vista Ct, Lake Orion, MI 48360Off Market
- $504,4002 bd2 ba1.8k sqft2314 Monte Vista Ct, Lake Orion, MI 48360Off Market

- $450,0003 bd2 ba1.7k sqft2279 Monte Vista Ct, Lake Orion, MI 48360For Sale
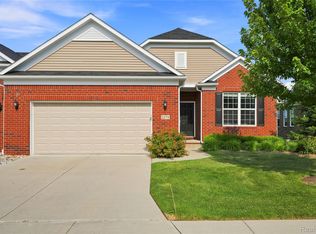
- $594,0003 bd3 ba2.5k sqft2326 Monte Vista Ct, Lake Orion, MI 48360Off Market
- $447,0002 bd2 ba1.6k sqft2291 Monte Vista Ct, Lake Orion, MI 48360Sold
- $447,0002 bd2 ba1.8k sqft2291 Monte Vista Ct #71, Lake Orion, MI 48360Sold
- $441,0003 bd2 ba1.7k sqft2303 Monte Vista Ct, Lake Orion, MI 48360Sold
- $450,1003 bd2 ba1.7k sqft2303 Monte Vista Ct #72, Lake Orion, MI 48360Off Market
A local agent can set up tours, give advice and negotiate with sellers.
Similar homes
- $679,9004 bd4 ba4.2k sqft583 Birchcrest Ct, Oakland, MI 48363For Sale

 MLS ID #20261047170, Robert W Meldrum, Max Broock, REALTORS®-Birmingham. Realcomp II
 - $580,0003 bd4 ba3.6k sqft4108 Villager Dr, Orion, MI 48359For Sale
 MLS ID #20261033449, Shannon Bagdonas, LPT Realty, LLC. Realcomp II
 - $725,0004 bd4 ba4.3k sqft915 Appleton Ct, Oakland, MI 48363For Sale
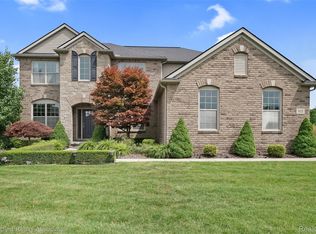 MLS ID #20261062468, Lisa Scaccia, Ascendent Realty Associates, LLC. Realcomp II
 - $680,0004 bd3 ba2.5k sqft2100 Shane Ct, Oxford, MI 48370For Sale
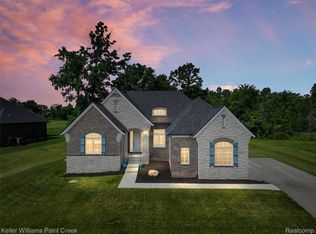 MLS ID #20261045971, Joseph Delia, Keller Williams Paint Creek. Realcomp II
 - $679,9004 bd4 ba5.1k sqft372 Hunters Ridge Dr, Ortonville, MI 48462For SaleMLS ID #20261062305, Kristine McCarty, Keller Williams First. Realcomp II
- $619,0004 bd4 ba3.4k sqft845 River Bend Dr, Rochester Hills, MI 48307For SaleMLS ID #20261063300, Jennifer A Zardus, The Agency Hall & Hunter. Realcomp II
- $659,0004 bd3 ba3.8k sqft24711 Tudor Ln, Franklin, MI 48025For SaleMLS ID #20261060560, Amanda Petzold, @properties Christie's Int'l R.E. Birmingham. Realcomp II
- $627,0004 bd4 ba4.7k sqft54867 Preston Pines Ln, Shelby Township, MI 48315For SaleMLS ID #20261063435, Anthony Saputo, REALTEAM Real Estate. Realcomp II
- $519,0004 bd3 ba2.6k sqft3050 Indian Lake Rd, Oxford, MI 48370For SaleMLS ID #20261064182, Demetrius Scott, KW Metro. Realcomp II
- $750,0004 bd3 ba2.7k sqft1727 Hillcrest Dr, Rochester Hills, MI 48306For SaleMLS ID #20261062621, Antonio Rodriguez Wilkes, Social House Real Estate Group LLC. Realcomp II
- $655,0003 bd3 ba2.2k sqft2385 Avondale St W, Sylvan Lake, MI 48320For SaleMLS ID #20261062813, William Brundage, Coldwell Banker Professionals-Birm. Realcomp II
- $639,9994 bd3 ba3.3k sqft655 S Spinningwheel Ln, Bloomfield Hills, MI 48304For SaleMLS ID #20261041504, Edinam Moten, Bridge Cross Realty. Realcomp II
- $675,0004 bd3 ba4.2k sqft5133 Allison Dr, Troy, MI 48085For SaleMLS ID #20261056515, Laura M Bell, Signature Sotheby's International Realty Bham. Realcomp II
- $798,9005 bd4 ba5.3k sqft1021 Olympia Dr, Rochester Hills, MI 48306For SaleMLS ID #20261058353, Aaron Taylor, EXP Realty Main. Realcomp II
- $630,0004 bd4 ba4.8k sqft6043 Ledgeway Dr, West Bloomfield, MI 48322For SaleMLS ID #20261057771, Barbara K Keila, Benjamin Management Group, Inc. Realcomp II
- $635,0003 bd3 ba2.7k sqft1197 Kinlock Dr, Troy, MI 48098For SaleMLS ID #20261051821, Tony Yazbeck, KW Metro. Realcomp II
- $725,0004 bd4 ba4.6k sqft1779 Kinghill Dr, Commerce Township, MI 48382For SaleMLS ID #20261064061, Jeff Glover, KW Professionals. Realcomp II
- $575,0003 bd3 ba3.1k sqft1721 Imperial Dr, Highland, MI 48356For SaleMLS ID #20261062278, Michael Nickola, Real Estate For A CAUSE. Realcomp II
- $489,9004 bd3 ba2.7k sqft2135 Wayward Dr, Rochester Hills, MI 48309For SaleMLS ID #20261059304, Jennifer L Makke, Silverstone Real Estate, LLC. Realcomp II
- $699,9003 bd5 ba4.4k sqft3556 Shady Beach Blvd, Orchard Lake, MI 48324For SaleMLS ID #20261055750, Debra Katz, Five Star Real Estate-Commerce. Realcomp II
