Wake up to water views at this 3 bed, 2.1 bath brick ranch on Duck Lake. The heart of the home opens up around a living room with a beautiful brick fireplace, connecting into open dining and the kitchen spaces. A sliding door walkout leads to an oversized deck that stretches across the back of the home, overlooking the lake, with plenty of space for entertaining. The primary bedroom is its own quiet retreat, with an ensuite bath and a second walkout to that same expansive deck. Step outside without ever passing through the rest of the house. Two additional bedrooms round out the single-level layout. This home has been well taken care of, with recent updates including: new HVAC (2026), an updated guest bath and new tiled bathroom flooring (2026), fresh carpet in the basement (2026), and a newer roof. A two-car garage and all-brick exterior keep things low-maintenance, so you can spend less time on upkeep and more time on the lake. Down at the water, you'll find your private dock plus a separate waterfront deck - your launch pad for enjoying everything that private, all-sports Duck Lake has to offer. Beyond the water, the Duck Lake community hosts plenty of events throughout the year, so you are not just buying a house, you are becoming a part of a thriving community!
Pending
$550,000
1721 Imperial Dr, Highland, MI 48356
3beds
3,177sqft
:
Get pre-qualified$3,705/mo
Single Family Residence
Built in 1977
0.51 Acres Lot
$564,100 Zestimate®
$173/sqft
$7/mo HOA
What's special
- 18 days |
- 176 |
- 2 |
Likely to sell faster than
Zillow last checked:
Listing updated:
Listed by:
Jonathan Rivera 734-787-1357,
@properties Christie's Int'l RE Northville 248-850-8632
Source: Realcomp II,MLS#: 20261040050
Facts & features
Interior
Bedrooms & bathrooms
- Bedrooms: 3
- Bathrooms: 3
- Full bathrooms: 2
- 1/2 bathrooms: 1
Primary bedroom
- Level: Entry
- Area: 182
- Dimensions: 14 X 13
Bedroom
- Level: Entry
- Area: 120
- Dimensions: 12 X 10
Bedroom
- Level: Entry
- Area: 120
- Dimensions: 12 X 10
Primary bathroom
- Level: Entry
- Area: 104
- Dimensions: 8 X 13
Other
- Level: Entry
- Area: 63
- Dimensions: 9 X 7
Other
- Level: Entry
- Area: 18
- Dimensions: 6 X 3
Heating
- Forced Air, Natural Gas
Cooling
- Ceiling Fans, Central Air
Appliances
- Included: Built In Gas Oven, Dishwasher, Dryer, Free Standing Gas Oven, Washer
- Laundry: Gas Dryer Hookup, Washer Hookup
Features
- Basement: Finished,Walk Out Access
- Has fireplace: Yes
- Fireplace features: Great Room, Wood Burning
Interior area
- Total interior livable area: 3,177 sqft
- Finished area above ground: 2,377
- Finished area below ground: 800
Property
Parking
- Total spaces: 2
- Parking features: Two Car Garage, Attached
- Attached garage spaces: 2
Features
- Levels: One
- Stories: 1
- Entry location: GroundLevelwSteps
- Patio & porch: Deck, Patio
- Pool features: None
- On waterfront: Yes
- Waterfront features: Canal Front, Lake Front
- Body of water: Duck Lake
Lot
- Size: 0.51 Acres
- Dimensions: 90 x 190.59
Details
- Additional structures: Sheds
- Parcel number: 1111251002
- Special conditions: Short Sale No,Standard
Construction
Type & style
- Home type: SingleFamily
- Architectural style: Ranch
- Property subtype: Single Family Residence
Materials
- Brick Veneer
- Foundation: Basement, Block
- Roof: Asphalt
Condition
- New construction: No
- Year built: 1977
Utilities & green energy
- Sewer: Public Sewer
- Water: Well
- Utilities for property: Underground Utilities
Community & HOA
Community
- Subdivision: AXFORD ACRES 12
HOA
- Has HOA: Yes
- HOA fee: $80 annually
- HOA phone: 248-889-3114
Location
- Region: Highland
Financial & listing details
- Price per square foot: $173/sqft
- Tax assessed value: $200,787
- Annual tax amount: $7,140
- Date on market: 6/26/2026
- Cumulative days on market: 18 days
- Listing agreement: Exclusive Right To Sell
- Listing terms: Cash,Conventional,Va Loan
- Exclusions: Exclusion(s) Exist
Estimated market value
$564,100
$536,000 - $592,000
$3,142/mo
Price history
| Date | Event | Price |
|---|---|---|
| 7/2/2026 | Pending sale | $550,000$173/sqft |
Source:  Realcomp II #20261040050 Report a problem Realcomp II #20261040050 Report a problem | ||
| 6/26/2026 | Listed for sale | $550,000+89.7%$173/sqft |
Source: Realcomp II #20261040050 Report a problem | ||
| 10/6/1999 | Sold | $289,900$91/sqft |
Source: Public Record Report a problem | ||
Public tax history
| Year | Property taxes | Tax assessment |
|---|---|---|
| 2024 | $6,616 +6.1% | $279,410 +11% |
| 2023 | $6,235 +2.6% | $251,760 +7.1% |
| 2022 | $6,076 +1.7% | $235,060 +5.2% |
| 2021 | $5,972 | $223,490 +2% |
| 2020 | -- | $219,110 +5.5% |
| 2019 | $11,700 +111.1% | $207,680 +11.8% |
| 2018 | $5,541 +6.6% | $185,700 |
| 2017 | $5,199 | $185,700 +3.2% |
| 2016 | $5,199 | $179,940 +2.9% |
| 2015 | -- | $174,950 +11% |
| 2014 | -- | $157,640 +4.2% |
| 2011 | -- | $151,280 -5.6% |
| 2010 | $5,136 -5.2% | $160,310 -5.5% |
| 2009 | $5,420 | $169,690 |
Find assessor info on the county website
Monthly payment
Est. payment
Payment breakdown
Explore the cost of this home by adjusting the details. Changes won't be saved.Climate risks
Neighborhood: 48356
Nearby schools
GreatSchools rating
- 7/10Spring Mills Elementary SchoolGrades: K-5Distance: 0.9 mi
- 7/10White Lake Middle SchoolGrades: 5-8Distance: 5.3 mi
- 7/10Lakeland High SchoolGrades: 6-12Distance: 5.5 mi
- $676,2003 bd3 ba2.4k sqft1739 Imperial Dr, Highland, MI 48356Off Market
- $473,1003 bd2 ba1.6k sqft1703 Imperial Dr, Highland, MI 48356Off Market
- $809,5004 bd4 ba3.2k sqft1748 Imperial Dr, Highland, MI 48356Sold
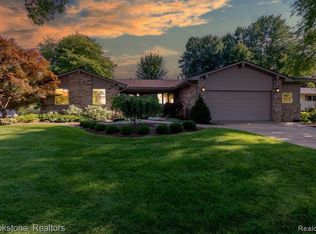
- $635,2003 bd2 ba1.8k sqft1757 Imperial Dr, Highland, MI 48356Off Market
- $654,8003 bd1 ba2.4k sqft1722 Imperial Dr, Highland, MI 48356Off Market
- $202,0004.69 Acres1700 Imperial Dr, Highland, MI 48356Sold
- $---- sqftLOT 267 Imperial Dr, Highland, MI 48356Off Market
- $849,1004 bd4 ba2.2k sqft1770 Imperial Dr, Highland, MI 48356Off Market
A local agent can set up tours, give advice and negotiate with sellers.
Similar homes
- $560,0004 bd4 ba2.8k sqft3972 Chevron Dr, Highland, MI 48356For Sale
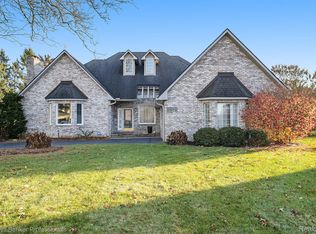
 MLS ID #20261035671, Kurt Penney, Coldwell Banker Professionals-Northville. Realcomp II
 - $547,0004 bd2 ba2.9k sqft1785 Middle Rd, Highland, MI 48357For Sale
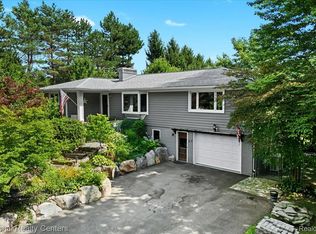 MLS ID #20261019109, Cindy Perks, National Realty Centers, Inc. Realcomp II
 - $624,7773 bd2 ba2.7k sqft2601 Westwind Dr, Highland, MI 48357For Sale
 MLS ID #20261042831, April Yakuber, National Realty Centers, Inc. Realcomp II
 - $525,0003 bd3 ba2.8k sqft2000 Matthew St, Commerce Township, MI 48390For Sale
 MLS ID #20261056908, Jason Dabish, Max Broock Realtors. Realcomp II
 - $525,0003 bd3 ba2.9k sqft2881 Hope Ave, White Lake, MI 48383For SaleMLS ID #20261041241, Darren Brady, Max Broock, REALTORS®-Birmingham. Realcomp II
- $579,9004 bd4 ba2.6k sqft2900 Lynn Dr, White Lake, MI 48386For SaleMLS ID #20261048598, Kevin Cousino, National Realty Centers, Inc. Realcomp II
- $519,9003 bd2 ba2.5k sqft7514 Capri Dr, White Lake, MI 48383For SaleMLS ID #20261020704, Bill Ristov, Real Broker, LLC. Realcomp II
- $535,0004 bd3 ba2.7k sqft7829 Hillside Lakes Dr, Brighton, MI 48116For SaleMLS ID #20261057354, Todd Buckley, The Buckley Jolley R E Team. Realcomp II
- $599,0004 bd2 ba2.4k sqft804 Bonita Dr, White Lake, MI 48383For SaleMLS ID #20261054875, Linda L Wells, RE/MAX Classic. Realcomp II
- $535,0003 bd3 ba3.5k sqft6905 W Church St, Clarkston, MI 48346For SaleMLS ID #20261037351, Susan M Lozano, @properties Christie's Int'l R.E. Birmingham. Realcomp II
- $539,0004 bd2 ba3.2k sqft7687 Parshallville Rd, Fenton, MI 48430For SaleMLS ID #20261029488, Diana Rencsak, RE/MAX Platinum. Realcomp II
- $800,0003 bd3 ba3k sqft1755 Gray Twig Ln, Milford, MI 48381For SaleMLS ID #20261055805, Katherine Louiselle, Real Estate One-Milford. Realcomp II
- $500,0003 bd3 ba3.4k sqft28977 Lake Park Dr, Farmington Hills, MI 48331For SaleMLS ID #20261056037, Lynda Kallabat, Max Broock Realtors. Realcomp II
- $620,0004 bd3 ba4.1k sqft2841 Treyburn Ln, West Bloomfield, MI 48324For SaleMLS ID #20261055910, Elizabeth Lanni, ESL & Assoc Realty LLC. Realcomp II
- $585,0003 bd4 ba4.4k sqft2685 Elizabeth Ln, West Bloomfield, MI 48324For SaleMLS ID #20261048433, Abby Kushner, @properties Christie's Int'l R.E. Birmingham. Realcomp II
- $660,0003 bd3 ba3.1k sqft48806 Thornbury Dr, Novi, MI 48374For SaleMLS ID #20261053000, Nancy Hackett, @properties Christie's Int'l RE Northville. Realcomp II
- $559,9003 bd3 ba2.5k sqft27869 Old Colony St, Farmington Hills, MI 48334For SaleMLS ID #20261047896, John K Goodman, Century 21 Curran & Oberski. Realcomp II
- $475,0003 bd2 ba1.9k sqft10295 Northridge Ct, White Lake, MI 48386For SaleMLS ID #20261042069, Donna Sanford, Brookstone, Realtors LLC. Realcomp II
- $574,9003 bd3 ba1.8k sqft3907 Pontiac Lake Rd, Waterford, MI 48328For SaleMLS ID #20261056040, Thomas Wilhelm, Wilhelm & Associates. Realcomp II
- $549,0004 bd3 ba2.8k sqft6638 Woodbank Dr, Bloomfield Hills, MI 48301For SaleMLS ID #20261049765, John Pickell, RE/MAX Classic. Realcomp II
