DESERT SKIES MIDCENTURY GEM | FEE SIMPLE LAND (YOU OWN THE LAND). Welcome to Unit 1 at Desert Skies, a pristine ground-floor, 1-bedroom, 1-bathroom residence featuring dramatic mountain views in South Palm Springs, the city's most desirable location. Designed in 1956 by architect Claude Powell, this historic 38-unit complex offers rare architectural heritage combined with a thorough, down-to-the-studs renovation requiring zero work. The open-concept interior spotlights an updated electrical panel, 2020 HVAC, energy-efficient double-pane windows, updated plumbing, an owned ADT alarm system, and a modern kitchen with contemporary finishes and sleek appliances. Resort-style community amenities include two swimming pools, a spa, two clubhouses, gas grills, and lush landscaping, with HOA dues covering gas, water, trash, and grounds maintenance. Recent complex updates feature replaced balconies, stairwells, and a sealed roof with new gutters (2026). The 14-day minimum stay policy provides a peaceful environment with flexible rental potential. Ideally located minutes from Koffi South, Bar Cecil, Moorten Botanical Garden, Ace Hotel, Seymour's, golf courses, Indian Canyons hiking trails, and other Instagrammable spots. Schedule your private showing today! Furniture and furnishings available outside of escrow.
Under contract
$249,000
2290 S Palm Canyon Dr Unit 1, Palm Springs, CA 92264
1beds
552sqft
Residential, Condominium
Built in 1958
-- sqft lot
$242,600 Zestimate®
$451/sqft
$580/mo HOA
What's special
- 35 days
- 366
- 9
Zillow last checked:
Listing updated:
Listed by:
Leonardo Montenegro DRE # 01413476 760-464-5600,
Keller Williams Luxury Homes 760-322-2286
Source: CLAW,MLS#: 26862967PS
Facts & features
Interior
Bedrooms & bathrooms
- Bedrooms: 1
- Bathrooms: 1
- Full bathrooms: 1
Rooms
- Room types: Dining Area, Living Room, Walk-In Closet
Bedroom
- Features: Walk-In Closet(s)
- Level: Lower
Bathroom
- Features: Remodeled, Shower Stall, Tile, Bidet
Heating
- Wall, Wall Electric, Electric
Cooling
- Ceiling Fan(s), Wall Unit(s)
Appliances
- Included: Gas/Electric Range, Microwave, Range, Oven, Dishwasher, Disposal, Range/Oven, Refrigerator, Water Filter, Gas Water Heater
- Laundry: Common Area, Outside
Features
- Recessed Lighting, Bidet, Ceiling Fan(s), Dining Area
- Flooring: Tile
- Windows: Drapes, Custom Window Covering, Double Pane Windows
- Has fireplace: No
- Fireplace features: None
- Common walls with other units/homes: Common Walls,End Unit
Interior area
- Total structure area: 552
- Total interior livable area: 552 sqft
Property
Parking
- Total spaces: 1
- Parking features: Assigned, Guest, Carport, Parking Space, Open
- Has carport: Yes
- Uncovered spaces: 1
Accessibility
- Accessibility features: None
Features
- Levels: One
- Stories: 2
- Entry location: Ground Level - no steps
- Patio & porch: None
- Pool features: Fenced, In Ground, Heated, Community
- Spa features: Community, Fenced, In Ground, Heated
- Fencing: None
- Has view: Yes
- View description: Trees/Woods, Mountain(s)
Lot
- Size: 435 Square Feet
- Features: Close to Clubhouse
Details
- Parcel number: 511252074
- Special conditions: Standard
Construction
Type & style
- Home type: Condo
- Architectural style: Mid-Century
- Property subtype: Residential, Condominium
- Attached to another structure: Yes
Materials
- Stone, Stucco
- Foundation: Slab
- Roof: Flat
Condition
- Updated/Remodeled
- Year built: 1958
Utilities & green energy
- Sewer: In Connected and Paid
- Water: Water District
Community & HOA
Community
- Features: Community Mailbox
- Security: Carbon Monoxide Detector(s), Smoke Detector(s)
- Subdivision: Desert Skies Homeowners Association
HOA
- Has HOA: Yes
- Amenities included: Assoc Barbecue, Landscaping, Assoc Pet Rules, Clubhouse, Spa/Hot Tub, Pool
- Services included: Gas, Water, Building and Grounds, Clubhouse, Trash
- HOA fee: $580 monthly
Location
- Region: Palm Springs
Financial & listing details
- Price per square foot: $451/sqft
- Tax assessed value: $230,906
- Date on market: 7/24/2026
- Inclusions: Dishwasher, Range, Microwave, Fridge, Garbage Disposal, Filtered Under-Sink Water System, and Heated Towel Bar.
Estimated market value
$242,600
$230,000 - $255,000
$1,640/mo
Price history
| Date | Event | Price |
|---|---|---|
| 8/20/2026 | Contingent | $249,000$451/sqft |
Source:  CLAW #26862967PS Report a problem CLAW #26862967PS Report a problem | ||
| 7/24/2026 | Listed for sale | $249,000+20.3%$451/sqft |
Source: CLAW #26862967PS Report a problem | ||
| 3/26/2020 | Sold | $207,000-5.9%$375/sqft |
Source:  CDAR/ Desert Area MLS #219038690 Report a problem CDAR/ Desert Area MLS #219038690 Report a problem | ||
| 2/27/2020 | Pending sale | $219,900$398/sqft |
Source: Elevate Palm Springs #219038690 Report a problem | ||
| 2/10/2020 | Listed for sale | $219,900+69.8%$398/sqft |
Source: Elevate Palm Springs #219038690 Report a problem | ||
| 10/5/2018 | Sold | $129,500+0%$235/sqft |
Source:  CRMLS #IV18107053 Report a problem CRMLS #IV18107053 Report a problem | ||
| 9/11/2018 | Pending sale | $129,450$235/sqft |
Source: ALTICORE REALTY #IV18107053 Report a problem | ||
| 8/31/2018 | Price change | $129,450-7.4%$235/sqft |
Source: ALTICORE REALTY #IV18107053 Report a problem | ||
| 7/23/2018 | Price change | $139,850-6.5%$253/sqft |
Source: ALTICORE REALTY #IV18107053 Report a problem | ||
| 7/16/2018 | Price change | $149,650-6.1%$271/sqft |
Source: ALTICORE REALTY #IV18107053 Report a problem | ||
| 6/29/2018 | Listed for sale | $159,350+0.2%$289/sqft |
Source: ALTICORE REALTY #IV18107053 Report a problem | ||
| 4/16/2018 | Listing removed | $159,000$288/sqft |
Source: ALTICORE REALTY #IV18031437 Report a problem | ||
| 2/9/2018 | Listed for sale | $159,000+144.6%$288/sqft |
Source: ALTICORE REALTY #IV18031437 Report a problem | ||
| 2/2/2018 | Sold | $65,000+62.5%$118/sqft |
Source: Public Record Report a problem | ||
| 2/14/2003 | Sold | $40,000+63.3%$72/sqft |
Source: Public Record Report a problem | ||
| 3/18/1998 | Sold | $24,500$44/sqft |
Source: Public Record Report a problem | ||
Public tax history
| Year | Property taxes | Tax assessment |
|---|---|---|
| 2026 | -- | $230,906 +2% |
| 2025 | $2,878 -2.5% | $226,380 +2% |
| 2024 | $2,951 -1.7% | $221,942 +2% |
| 2023 | $3,003 -0.1% | $217,591 +2% |
| 2022 | $3,007 +1.9% | $213,326 +2% |
| 2021 | $2,949 +55.8% | $209,144 +58.4% |
| 2020 | $1,893 +1.6% | $132,039 +2% |
| 2019 | $1,864 +145.7% | $129,450 +218.3% |
| 2018 | $758 +1% | $40,669 +2% |
| 2017 | $751 | $39,873 +2% |
| 2016 | $751 +8.2% | $39,092 +1.5% |
| 2015 | $694 +4.2% | $38,507 +2% |
| 2014 | $666 | $37,755 +0.4% |
| 2013 | -- | $37,586 +2% |
| 2012 | -- | $36,850 +2% |
| 2011 | -- | $36,128 +0.7% |
| 2010 | -- | $35,860 -0.2% |
| 2009 | -- | $35,947 +2% |
| 2008 | -- | $35,243 +2% |
| 2007 | -- | $34,553 +2% |
| 2006 | -- | $33,877 +2% |
| 2005 | -- | $33,213 +3.9% |
| 2003 | -- | $31,967 +2% |
| 2002 | -- | $31,342 +2% |
| 2001 | $484 +1.8% | $30,728 +2% |
| 2000 | $475 | $30,126 |
Find assessor info on the county website
Monthly payment
Est. payment
Payment breakdown
Explore the cost of this home by adjusting the details. Changes won't be saved.Climate risks
Neighborhood: Canyon Corridor
Nearby schools
Schools provided by the listing agent
- District: Palm Springs Unified
Source: CLAW. This data may not be complete. We recommend contacting the local school district to confirm school assignments for this home.
- $229,0001 bd1 ba552 sqft2290 S Palm Canyon Dr UNIT 2, Palm Springs, CA 92264Sold

- $255,0001 bd1 ba552 sqft2290 S Palm Canyon Dr UNIT 11, Palm Springs, CA 92264Sold

- $218,2001 bd1 ba552 sqft2290 S Palm Canyon Dr UNIT 112, Palm Springs, CA 92264Off Market

- $294,8002 bd2 ba742 sqft2290 S Palm Canyon Dr UNIT 20, Palm Springs, CA 92264Off Market

Similar homes
- $235,0001 bd1 ba750 sqft2160 S Palm Canyon Dr Unit 9, Palm Springs, CA 92264For Sale
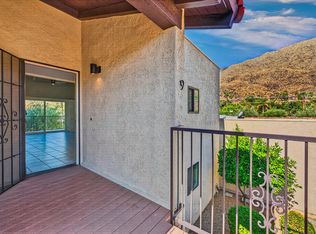 MLS ID #219151109DA, Susan Thomas, Compass. CRMLS
 - $249,0001 bd1 ba728 sqft2700 Lawrence Crossley Rd #83, Palm Springs, CA 92264For Sale
 MLS ID #26890431, Fatemah Sartawi DRE # 02116551, Keller Williams Beverly Hills. CLAW
 - $245,0001 bd1 ba568 sqft470 S Calle Encilia Unit B13, Palm Springs, CA 92262For Sale
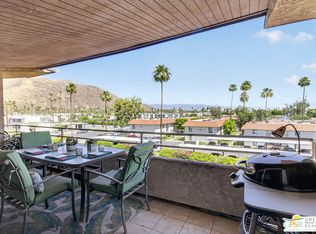 MLS ID #26830541PS, John Zaffarano DRE # 01724040, Compass. CLAW
 - $214,0001 bd1 ba552 sqft2290 S Palm Canyon Dr Unit 114, Palm Springs, CA 92264For Sale
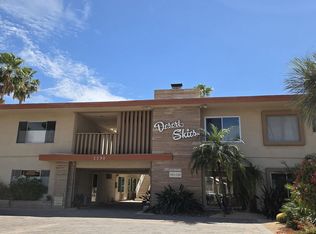 MLS ID #26777317PS, Tony Otten DRE # 01400038, Bennion Deville Homes. CLAW
Local buyer's agents are ready to help
