Skip main navigation
Off market
  • $1,719,500

    22902 Belvedere Pl NE, Kingston, WA 98346

    3beds
    4,138sqft
    SingleFamily
    Built in 2006
    0.54 Acres Lot
    $1,719,500 Zestimate®
    $416/sqft
    $4,446 Estimated rent

    Home value

    $1,719,500

    $1.58M - $1.86M

    $4,446/mo

    Zestimate® history
    Loading
    Loading...

    Owner options

    List your home for rent

    $4,446/mo

    Rent Zestimate®

    Find your next renter with Zillow Rental Manager. Plus, with online applications, you can quickly screen prospective tenants – for free.

    Learn more

    $4,446/mo

    Rent Zestimate®

    Refinance and save

    $10,318/mo

    Est. payment

    Refinancing to a lower rate could help reduce your monthly payments and save thousands over the life of the loan.

    See today's rates

    $10,318/mo

    Est. payment

    Explore your selling options

    Work with a Zillow partner agent

    Leverage their expertise and Zillow's premium Showcase listings to get your home seen by more buyers.

    Get started

    List with your own agent

    Get your home in front of millions of buyers by listing it on Zillow.

    Learn how to do it

    Sell it yourself

    Take full control of how buyers see your home on Zillow by listing For Sale by Owner (FSBO).

    List your home

    What's special

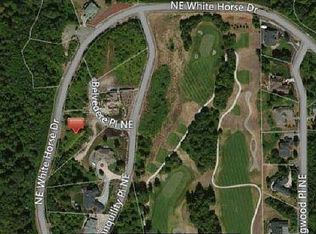
    An absolute show stopper, this grand property is simply unparalleled. You'll fall in love from the moment you reach the elegant entry, with an arched, solid knotty alder front door, bathed in light from an antique French lantern. Inside you'll find soaring 12 foot ceilings throughout accented with coved details, appealing angles, and recessed lighting. Anderson windows, customized lighting, Baldwin hardware, and acres of Ann Sacks designer tile. Unique distinctive flooring includes limestone, hand hewn pecan, antique French tiles, and Stark carpets. The magnificent kitchen highlights are custom William Ohs cabinetry, oversize limestone center island, 6 burner Viking range with tailored hood, and Subzero refrigerator and Bosch dishwasher, each with William Ohs cabinet doors. Other treats include the Rohl's farmhouse sink and fixtures, a walk in pantry, a warming oven, and beverage cooler. Enjoy a formal dining room, and sun drenched breakfast nook with a mile high view. Windows and French doors throughout are situated to maximize the sweeping views of the golf course, and even partial views of Puget Sound, Mt. Baker, and both the Olympic and Cascade mountain ranges. The stately great room is graced by vintage wooden ceiling beams, and a fireplace dressed in hand selected stone, and flanked by knotty pine cabinetry. Multiple sets of French doors lead to an impressive East facing covered deck, spanning between the kitchen and library. Gracious main floor master suite features a spectacular master bath with oversize jetted tub, gorgeous walk in shower with double shower heads, and double vanities. Dressed to the nines in Ann Sacks tile, this spa like bath may just become your favorite room in the house! The enormous master closet practically deserves its own zip code, and offers every possible luxury. Beautiful arched leaded glass windows, plantation shutters, and a California closet system, including a large center island, dressing area, and even a gift wrapping station. Two main level guest beds each feature ensuite baths, California closet systems, and custom window treatments. Even the laundry room is to die for with antique French carriage tile flooring, stone tile counters, built in cabinets, and a large utility sink. Meander down the wide pecan staircase to the home's lower level where you'll discover a wine cellar, a half bath, an exercise room, and massive amounts of walk in storage areas. The attached 3 car garage has award winning Swisstrax flooring, a work room with a desk and large work counter, and an oversize bay for RV/boat parking. Lovely copper gutters and downspouts, cedar and stone exterior, and a 45 year composite roof. Superbly designed mature landscaping is served by an irrigation system, and accentuated by enormous granite rocks, and staircases sourced from the Snoqualmie quarry. This spectacular one of a kind treasure is perfect for entertaining guests, or simply soaking up the opulent finishes and arresting, birds eye views.

    This property is not currently displayed as for sale or rent on Zillow. This may be different from what's on other websites or public sources.

    Facts & features

    Interior

    Bedrooms & bathrooms
    • Bedrooms: 3
    • Bathrooms: 4
    • Full bathrooms: 1
    • 3/4 bathrooms: 2
    • 1/2 bathrooms: 1
    Heating
    • Forced air
    Cooling
    • None
    Features
    • Basement: Partially finished
    • Has fireplace: Yes
    Interior area
    • Total interior livable area: 4,138 sqft

    Property

    Parking
    • Parking features: Garage - Attached
    Features
    • Exterior features: Stone, Stucco, Wood
    • Has view: Yes
    • View description: Territorial
    Lot
    • Size: 0.54 Acres
    Details
    • Parcel number: 54730000480001

    Construction

    Type & style
    • Home type: SingleFamily
    Materials
    • Roof: Composition
    Condition
    • Year built: 2006

    Community & HOA

    Location
    • Region: Kingston

    Financial & listing details

    • Price per square foot: $416/sqft
    • Tax assessed value: $1,693,520
    • Annual tax amount: $15,433

    Price history

    DateEventPrice
    7/6/2018Sold$1,250,000-1.5%$302/sqft
    Source: NWMLS as distributed by MLS GRID #1294736 Report a problem
    5/30/2018Pending sale$1,269,000$307/sqft
    Source: Windermere Real Estate/West Sound, Inc. #1294736 Report a problem
    5/22/2018Listed for sale$1,269,000+353.2%$307/sqft
    Source: Windermere Real Estate/West Sound, Inc. #1294736 Report a problem
    4/22/2005Sold$280,000$68/sqft
    Source: Public Record Report a problem

    Public tax history

    YearProperty taxesTax assessment
    2025$15,433 +3%$1,693,520 +1.1%
    2024$14,990 +34%$1,674,910 +29.7%
    2023$11,183 -1.5%$1,291,760
    2022$11,356 +5.1%$1,291,760 +10.5%
    2021$10,805 -8.9%$1,169,010
    2020$11,855 +39.6%$1,169,010 +41.4%
    2019$8,492 -8.1%$826,840 +24.4%
    2018$9,237 $664,910
    2017$9,237 +17%$664,910 +1.4%
    2016$7,895 -7%$656,010
    2015$8,492 $656,010 +15.7%
    2014$8,492 +0.6%$566,790 +15.5%
    2013$8,443 +32%$490,560 -8.1%
    2012$6,396 +3.4%$533,780 -3.4%
    2011$6,185 -23.5%$552,580 -29.7%
    2010$8,085 -5.7%$785,610 -14.1%
    2009$8,577 -0.7%$915,080 -4%
    2008$8,637 +28.7%$953,190 +38.3%
    2007$6,712 $689,450
    Find assessor info on the county website

    Neighborhood: 98346

    Nearby schools

    GreatSchools rating
    Schools provided by the listing agent
    • Elementary: RICHARD GORDON ELEM
    • Middle: KINGSTON MIDDLE
    • High: KINGSTON HIGH SCHOOL
    • District: NK

    Source: The MLS. This data may not be complete. We recommend contacting the local school district to confirm school assignments for this home.

    Get a cash offer in 3 minutes
    Find out how much your home could sell for in as little as 3 minutes with a no-obligation cash offer.
    Estimated market value
    $1,719,500
    Get a cash offer in 3 minutes
    Find out how much your home could sell for in as little as 3 minutes with a no-obligation cash offer.
    Estimated market value
    $1,719,500