Welcome home to this North facing sun-drenched, meticulously crafted 2017-built gem in a highly sought-after North Issaquah neighborhood. From the moment you enter, the grand high ceilings and elegant open railing overlooking the entry set a sophisticated tone. The thoughtfully designed main level includes a versatile bedroom and convenient main level bathroom w/ a shower—perfect for guests or a home office. Massive island great for entertaining, premium quartz countertops, stainless steel appliances, and sleek 42" soft-close cabinetry. Upstairs, the luxurious primary suite features an oversized mud-set tile shower with frameless glass doors. Enjoy this summer under your covered patio in the private backyard overlooking the lush green trees. High-end craftsmanship shines throughout with meticulous details, including classic wainscoting, fully wrapped windows, and solid-core doors. Bright, airy, and completely turnkey—this home truly has it all! TOP rated Issaquah schools featuring the district's newest elementary school. Close to parks, trails, shopping and only 5 minutes to the i90. Schedule a tour today!
Sold
Street View
Listed by: Redfin • Emily Lam • 206-953-5176
Bought with: eXp Realty
$1,910,000
22907 SE 52nd Street, Issaquah, WA 98029
6beds
3,310sqft
Single Family Residence
Built in 2017
5,688 Square Feet Lot
$1,874,800 Zestimate®
$577/sqft
$5,162 Estimated rent
Home value
$1,874,800
$1.72M - $2.02M
$5,162/mo
Zestimate® history
Owner options
List your home for rent
$5,162/mo
Rent Zestimate®
Find your next renter with Zillow Rental Manager. Plus, with online applications, you can quickly screen prospective tenants – for free.
$5,162/mo
Rent Zestimate®
Refinance and save
$12,602/mo
Est. payment
Refinancing to a lower rate could help reduce your monthly payments and save thousands over the life of the loan.
$12,602/mo
Est. payment
Explore your selling options
Work with a Zillow partner agent
Leverage their expertise and Zillow's premium Showcase listings to get your home seen by more buyers.
Get startedList with your own agent
Get your home in front of millions of buyers by listing it on Zillow.
Learn how to do itSell it yourself
Take full control of how buyers see your home on Zillow by listing For Sale by Owner (FSBO).
List your homeWhat's special
Premium quartz countertopsFully wrapped windowsGrand high ceilingsLuxurious primary suiteSolid-core doorsNorth facing sun-drenchedStainless steel appliances
Zillow last checked:
Listing updated:
Listed by:
Emily Lam 206-953-5176 emily.lam@redfin.com,
Redfin
Bought with:
Chandra Vennapusa, 130593
eXp Realty
Source: NWMLS as distributed by MLS GRID,MLS#: 2530487
Facts & features
Interior
Bedrooms & bathrooms
- Bedrooms: 6
- Bathrooms: 3
- Full bathrooms: 2
- 3/4 bathrooms: 1
- Main level bathrooms: 1
- Main level bedrooms: 1
Primary bedroom
- Level: Second
Bedroom
- Level: Second
Bedroom
- Level: Second
Bedroom
- Level: Second
Bedroom
- Level: Second
Bedroom
- Level: Main
Bathroom three quarter
- Level: Main
Bathroom full
- Level: Second
Bathroom full
- Level: Second
Dining room
- Level: Main
Entry hall
- Level: Main
Great room
- Level: Main
Kitchen with eating space
- Level: Main
Living room
- Level: Main
Utility room
- Level: Second
Heating
- Fireplace, 90%+ High Efficiency, Forced Air, Electric, Natural Gas
Cooling
- Has cooling: Yes
Appliances
- Included: Dishwasher, Disposal, Microwave, Refrigerator, Stove(s)/Range(s), Dishwasher(s), Garbage Disposal, Microwave(s), Refrigerator(s), Water Heater: tankless, Water Heater Location: garage
Features
- Bath Off Primary, Dining Room, High Tech Cabling, Pantry
- Flooring: Ceramic Tile, Hardwood, Carpet
- Windows: Dbl Pane/Storm Window, Skylight(s)
- Basement: None
- Number of fireplaces: 1
- Fireplace features: Electric, Gas, Main Level: 1, Fireplace
Interior area
- Total structure area: 3,310
- Total interior livable area: 3,310 sqft
Property
Parking
- Total spaces: 2
- Parking features: Driveway, Attached Garage
- Has attached garage: Yes
- Covered spaces: 2
Features
- Levels: Two
- Stories: 2
- Entry location: Main
- Patio & porch: Bath Off Primary, Dbl Pane/Storm Window, Dining Room, Fireplace, High Tech Cabling, Pantry, Skylight(s), Walk-In Closet(s), Water Heater, Wired for Generator
- Has view: Yes
- View description: Territorial
Lot
- Size: 5,688 Square Feet
- Features: Paved, Secluded, Fenced-Fully, High Speed Internet, Patio
- Topography: Level
Details
- Parcel number: 7327000060
- Special conditions: Standard
- Other equipment: Wired for Generator
Construction
Type & style
- Home type: SingleFamily
- Architectural style: Craftsman,2 Story
- Property subtype: Single Family Residence
Materials
- Cement/Concrete, Wood Products
- Foundation: Poured Concrete
- Roof: Composition
Condition
- Year built: 2017
Utilities & green energy
- Electric: Company: PSE
- Sewer: Sewer Connected, Company: Sammamish Plateau WS
- Water: Public, Company: Sammamish Plateau WS
- Utilities for property: Xfinity/Quantum Fiber
Community & HOA
Community
- Features: CCRs, Park, Playground, Trail(s)
- Subdivision: Issaquah
HOA
- Services included: Common Area Maintenance
- HOA fee: $58 monthly
- HOA phone: 425-519-3645
Location
- Region: Issaquah
Financial & listing details
- Price per square foot: $577/sqft
- Tax assessed value: $1,884,000
- Annual tax amount: $13,816
- Date on market: 5/29/2026
- Listing terms: Conventional
- Inclusions: Dishwasher(s), Garbage Disposal, Microwave(s), Refrigerator(s), Stove(s)/Range(s)
Price history
| Date | Event | Price |
|---|---|---|
| 6/29/2026 | Sold | $1,910,000+0%$577/sqft |
Source:  NWMLS as distributed by MLS GRID #2530487 Report a problem NWMLS as distributed by MLS GRID #2530487 Report a problem | ||
| 6/1/2026 | Pending sale | $1,909,995$577/sqft |
Source: NWMLS as distributed by MLS GRID #2530487 Report a problem | ||
| 5/29/2026 | Listed for sale | $1,909,995+74.7%$577/sqft |
Source: NWMLS as distributed by MLS GRID #2530487 Report a problem | ||
| 8/18/2017 | Sold | $1,093,363$330/sqft |
Source: Public Record Report a problem | ||
Public tax history
| Year | Property taxes | Tax assessment |
|---|---|---|
| 2025 | $15,658 +13.3% | $1,884,000 +12.4% |
| 2024 | $13,816 +9.2% | $1,676,000 +13.8% |
| 2023 | $12,657 -11.3% | $1,473,000 -21.7% |
| 2022 | $14,278 +22.1% | $1,881,000 +48.9% |
| 2021 | $11,692 +18.3% | $1,263,000 +27.3% |
| 2020 | $9,882 -3.1% | $992,000 -5% |
| 2019 | $10,203 +13.7% | $1,044,000 +8.1% |
| 2018 | $8,974 -9.7% | $966,000 +0.1% |
| 2017 | $9,943 | $965,000 +290.7% |
| 2016 | -- | $247,000 +2.9% |
| 2015 | -- | $240,000 |
Find assessor info on the county website
Neighborhood: North Issaquah
Nearby homes
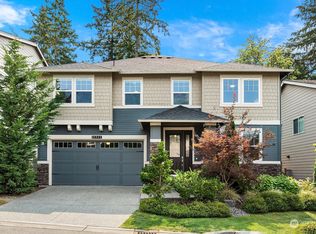
- $1,702,3005 bd3 ba2.9k sqft22933 SE 52nd St, Issaquah, WA 98029Off Market
- $1,710,0004 bd4 ba3.6k sqft22997 SE 52nd St, Issaquah, WA 98029Sold

- $1,700,0005 bd3 ba3.4k sqft22915 SE 53rd St, Issaquah, WA 98029Sold
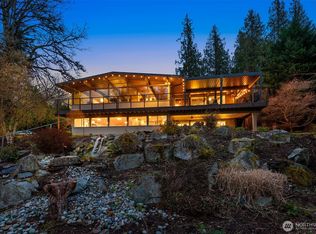
- $2,125,0004 bd4 ba3.9k sqft5318 229th Ave SE, Issaquah, WA 98029Sold
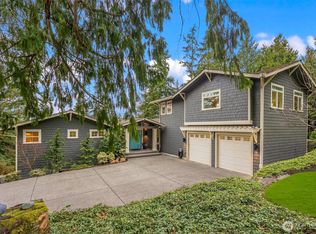
- $1,200,0004 bd3 ba2.7k sqft5319 231st Ave SE, Issaquah, WA 98029For Sale
- $2,600,0004 bd4 ba4k sqft5310 228th Ave SE, Issaquah, WA 98029Sold
- $1,825,0005 bd3 ba3k sqft4991 229th Ave SE, Issaquah, WA 98029Sold
- $2,000,0004 bd3 ba3.7k sqft5335 231st Ave SE, Issaquah, WA 98029Sold
Nearby schools
GreatSchools rating
- 10/10Cedar Trails ElementaryGrades: K-5Distance: 0.9 mi
- 8/10Pacific Cascade Middle SchoolGrades: 6-8Distance: 1.1 mi
- 10/10Issaquah High SchoolGrades: 9-12Distance: 2.3 mi
Schools provided by the listing agent
- Elementary: Cedar Trails Elementary
- Middle: Pacific Cascade Mid
- High: Issaquah High
Source: NWMLS as distributed by MLS GRID. This data may not be complete. We recommend contacting the local school district to confirm school assignments for this home.
Get a cash offer in 3 minutes
Find out how much your home could sell for in as little as 3 minutes with a no-obligation cash offer.
Estimated market value
$1,874,800
Get a cash offer in 3 minutes
Find out how much your home could sell for in as little as 3 minutes with a no-obligation cash offer.
Estimated market value
$1,874,800
- Washington
- King County
- Issaquah
- 98029
- North Issaquah
- 22907 SE 52nd Street
