Skip main navigation
Sold
  • Listed by: Keller Williams Realty PS
    Bought with: Skyline Properties, Inc.
    $925,000

    22908 73rd Street E, Buckley, WA 98321

    3beds
    3,434sqft
    Single Family Residence
    Built in 2018
    0.29 Acres Lot
    $922,200 Zestimate®
    $269/sqft
    $4,099 Estimated rent

    Home value

    $922,200

    $876,000 - $968,000

    $4,099/mo

    Zestimate® history
    Loading
    Loading...

    Owner options

    List your home for rent

    $4,099/mo

    Rent Zestimate®

    Find your next renter with Zillow Rental Manager. Plus, with online applications, you can quickly screen prospective tenants – for free.

    Learn more

    $4,099/mo

    Rent Zestimate®

    Refinance and save

    $5,594/mo

    Est. payment

    Refinancing to a lower rate could help reduce your monthly payments and save thousands over the life of the loan.

    See today's rates

    $5,594/mo

    Est. payment

    Explore your selling options

    Work with a Zillow partner agent

    Leverage their expertise and Zillow's premium Showcase listings to get your home seen by more buyers.

    Get started

    List with your own agent

    Get your home in front of millions of buyers by listing it on Zillow.

    Learn how to do it

    Sell it yourself

    Take full control of how buyers see your home on Zillow by listing For Sale by Owner (FSBO).

    List your home

    What's special

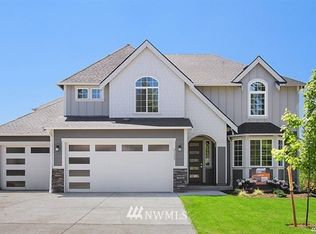
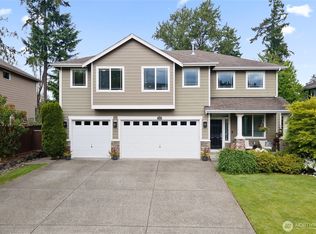
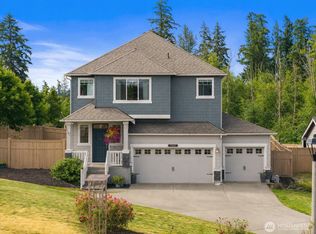
    Welcome to this incredible Brantley plan in the highly desired Chinook Meadows neighborhood. The 3434sq ft home features a main floor primary bedroom+2 additional bedrooms & office downstairs. Upstairs you'll find a huge bonus room+ add'l space that can easily be converted into a 4th (or 5th) bedroom. Situated on an over 0.25-acre lot, you'll enjoy the low maintenance private backyard w/a spacious deck, hot tub, RV parking, & shed. Enjoy modern comforts like AC, a 30-amp RV hookup, SS appliances, & a luxe 5 burner gas range. The open floor plan features shaker style, soft close cabinets, granite, stunning finishes include crown molding, art niches, and full-height tile backsplash. Just minutes to schools/shopping. 3.625% Assumable Loan!

    Zillow last checked:

    Listing updated:

    Listed by:

    Larissa Butler,

    Keller Williams Realty PS

    Bought with:

    Ron Mezek, 4651

    Skyline Properties, Inc.

    Source: NWMLS as distributed by MLS GRID,MLS#: 2250396MLS Logo

    Facts & features

    Interior

    Bedrooms & bathrooms
    • Bedrooms: 3
    • Bathrooms: 4
    • Full bathrooms: 2
    • 3/4 bathrooms: 1
    • 1/2 bathrooms: 1
    • Main level bathrooms: 3
    • Main level bedrooms: 3
    Primary bedroom
    • Level: Main
    Bedroom
    • Level: Main
    Bedroom
    • Level: Main
    Bathroom full
    • Level: Second
    Bathroom full
    • Level: Main
    Bathroom three quarter
    • Level: Main
    Other
    • Level: Second
    Other
    • Level: Main
    Bonus room
    • Level: Second
    Den office
    • Level: Main
    Dining room
    • Level: Main
    Entry hall
    • Level: Main
    Family room
    • Level: Main
    Great room
    • Level: Main
    Kitchen with eating space
    • Level: Main
    Living room
    • Level: Main
    Rec room
    • Level: Second
    Utility room
    • Level: Main
    Heating
    • Fireplace, Forced Air, Natural Gas
    Cooling
    • Forced Air
    Appliances
    • Included: Dishwashers_, GarbageDisposal_, Microwaves_, Refrigerators_, SeeRemarks_, StovesRanges_, Dishwasher(s), Garbage Disposal, Microwave(s), Refrigerator(s), See Remarks, Stove(s)/Range(s), Water Heater: Gas/Tankless, Water Heater Location: Garage
    Features
    • Bath Off Primary, Ceiling Fan(s), Dining Room
    • Flooring: Laminate, Vinyl, Carpet
    • Windows: Double Pane/Storm Window
    • Basement: None
    • Number of fireplaces: 1
    • Fireplace features: Gas, Main Level: 1, Fireplace
    Interior area
    • Total structure area: 3,434
    • Total interior livable area: 3,434 sqft

    Property

    Parking
    • Total spaces: 3
    • Parking features: RV Parking, Driveway, Attached Garage
    • Attached garage spaces: 3
    Features
    • Entry location: Main
    • Patio & porch: Laminate, Laminate Hardwood, Wall to Wall Carpet, Bath Off Primary, Ceiling Fan(s), Double Pane/Storm Window, Dining Room, Vaulted Ceiling(s), Walk-In Closet(s), Fireplace, Water Heater
    • Has spa: Yes
    • Has view: Yes
    • View description: Territorial
    Lot
    • Size: 0.29 Acres
    • Features: Cul-De-Sac, Dead End Street, Paved, Sidewalk, Deck, Fenced-Partially, Gas Available, Hot Tub/Spa, Outbuildings, Patio, RV Parking, Sprinkler System
    • Topography: Level
    • Residential vegetation: Garden Space
    Details
    • Parcel number: 7002650070
    • Zoning description: R5,Jurisdiction: City
    • Special conditions: Standard
    • Other equipment: Leased Equipment: None

    Construction

    Type & style
    • Home type: SingleFamily
    • Architectural style: Craftsman
    • Property subtype: Single Family Residence
    Materials
    • Cement Planked, Stone, Wood Siding
    • Foundation: Poured Concrete
    • Roof: Composition
    Condition
    • Very Good
    • Year built: 2018
    • Major remodel year: 2018

    Utilities & green energy

    • Electric: Company: PSE
    • Sewer: Sewer Connected, Company: City of Bonney Lake
    • Water: Public, Company: TPU

    Community & neighborhood

    Community
    • Community features: CCRs
    Location
    • Region: Buckley
    • Subdivision: Buckley

    HOA & financial

    HOA
    • HOA fee: $50 monthly

    Other

    Other facts
    • Listing terms: Assumable,Conventional,FHA,USDA Loan,VA Loan
    • Cumulative days on market: 606 days

    Price history

    DateEventPrice
    7/31/2024Sold$925,000+2.8%$269/sqft
    Source: NWMLS as distributed by MLS GRID #2250396 Report a problem
    6/30/2024Pending sale$900,000$262/sqft
    Source: NWMLS as distributed by MLS GRID #2250396 Report a problem
    6/27/2024Listed for sale$900,000+51.9%$262/sqft
    Source: NWMLS as distributed by MLS GRID #2250396 Report a problem
    8/20/2018Sold$592,611$173/sqft
    Source: NWMLS as distributed by MLS GRID #1236313 Report a problem

    Public tax history

    YearProperty taxesTax assessment
    2024$8,264 +12.9%$761,900 +8.4%
    2023$7,322 -8.2%$703,000 -11.5%
    2022$7,975 +8.5%$794,200 +26.5%
    2021$7,353 +13.8%$627,600 +20.2%
    2019$6,461 $522,000 +4.2%
    2018-- $500,800 +458.3%
    2017-- $89,700

    Find assessor info on the county website

    Neighborhood: 98321

    Nearby schools

    GreatSchools rating
    Schools provided by the listing agent
    • Elementary: Mtn Meadow Elem
    • Middle: Glacier Middle Sch
    • High: White River High

    Source: NWMLS as distributed by MLS GRID. This data may not be complete. We recommend contacting the local school district to confirm school assignments for this home.

    Get a cash offer in 3 minutes
    Find out how much your home could sell for in as little as 3 minutes with a no-obligation cash offer.
    Estimated market value
    $922,200
    Get a cash offer in 3 minutes
    Find out how much your home could sell for in as little as 3 minutes with a no-obligation cash offer.
    Estimated market value
    $922,200