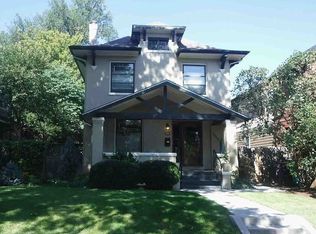
AMAZING PSF IN PARK HILL!!! $15,000 incentive on this home with closing to be on or before 12/29/23. Custom details, thoughtful layout and tasteful design touches throughout this Park Hill stunner! Spacious living room is brightened by wall of windows onto charming patio. Enjoy the bubbling fountain under your pergola in private backyard that offers a 2-way fireplace that can be enjoyed inside and out! Fabulous kitchen with stone and copper accents, features deluxe 6 burner gas stove w/pot filler, Thermidor appliances, steam oven, farm sink and extra-large pantry. Unique granite countertops throughout Kitchen, Island and Butler pantry. Butler's pantry off the formal dining room includes wine fridge, nugget ice machine and bar sink - making entertaining a dream! Main floor features eucalyptus hardwood floors, and also offers a flexible suite space with ensuite full bath, wet bar and private exterior entrance. Make the primary suite on the upper level your private getaway! Relax in the free-standing tub and enjoy the warmth of the 2-way fireplace or take a steam in the 2-person shower. Suite also includes a large walk-in closet with organizers and private office/sitting area. Second floor laundry room for extra convenience. Large Jack and Jill bath with dual sinks and plenty of storage is available for the Secondary bedrooms. Lots of cool upgrades: Sonos integrated sound system, RC blinds on dual sliding patio doors, RC fireplace, Anderson Windows and more. Wait until you see the full finished basement: 9' ceilings, flexible open room with wet bar area, additional private bedroom, exercise room w/rubber flooring, storage area. 5600 SF of endless options! Gladiator storage system in 2 car detached garage, with alley access. Amazing location near City Park, Denver Zoo, Restaurants, Shops and right across the way from Spinelli's. This home is READY to move into!
Sold for $1,650,000
Zillow last checked:
Listing updated:
Bought with:
Kenneth Posen, 100065835
Compass - Denver
Source: REcolorado as distributed by MLS GRID,MLS#: 1837574
Price history
| Date | Event | Price |
|---|---|---|
| 2/15/2024 | Sold | $1,650,000-5.7%$293/sqft |
Source:  REcolorado as distributed by MLS GRID #1837574 Report a problem REcolorado as distributed by MLS GRID #1837574 Report a problem | ||
| 1/2/2024 | Pending sale | $1,749,000$311/sqft |
Source: REcolorado as distributed by MLS GRID #1837574 Report a problem | ||
| 11/9/2023 | Price change | $1,749,000-2.8%$311/sqft |
Source: REcolorado as distributed by MLS GRID #1837574 Report a problem | ||
| 10/11/2023 | Price change | $1,799,000-4.1%$320/sqft |
Source: REcolorado as distributed by MLS GRID #1837574 Report a problem | ||
| 9/19/2023 | Price change | $1,875,000-3.8%$333/sqft |
Source: REcolorado as distributed by MLS GRID #1837574 Report a problem | ||
| 8/30/2023 | Price change | $1,950,000-2.5%$347/sqft |
Source: REcolorado as distributed by MLS GRID #1837574 Report a problem | ||
| 8/8/2023 | Listed for sale | $1,999,999$356/sqft |
Source: REcolorado as distributed by MLS GRID #1837574 Report a problem | ||


Get a cash offer in 3 minutes
Find out how much your home could sell for in as little as 3 minutes with a no-obligation cash offer.
Estimated market value
$1,777,900
