10K BONUS TO ANY AGENT THAT HAS THIS HOME UNDER CONTRACT BY JULY 4TH AND SUCCESSFULLY CLOSES! BUY WITH EQUITY ALREADY BUILT IN, HOME IS PRICED 25K BELOW JUNE 2016 APPRAISAL!
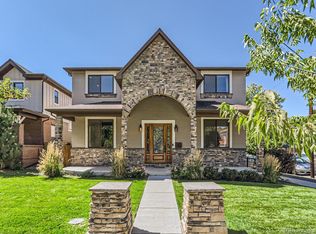
This home has incredible, custom craftsmanship with solid eucalyptus wood floors and gorgeous, natural stone accents throughout! The perfect blend of contemporary and traditional! Gorgeous house for entertaining! Six bedrooms (or 5 and an office) and four and a half baths with two-car garage. It has 3,760 square feet above grade with an 1,800 square foot basement. The main floor ceilings are ten feet and the basement ceilings are over nine feet tall giving it a very spacious feel. You will not find another kitchen like this anywhere in Park Hill! A chef"s dream with both a walk-in and a butler's pantry! Over 40k in top of the line Thermador appliances, including a 6 burner gas stove, a conventional oven, a convection oven, a steam oven, a warming oven and a convection microwave. The island is a large, stunning granite slab with a farmhouse sink. Custom doors and Anderson windows throughout. The front porch with large, stone arch gives the house a warm, inviting feel. PRICE REDUCTION IS 25K BELOW A JUNE 6TH, 2016 APPRAISAL! There is a see-through fireplace between the living room and the back patio and 16' of glass patio doors. Convenient main floor office or mother-in-law suite with t's own entrance from 23rd Avenue. The suite has a full bath, walk-in closet and wet bar, everything necessary for it's own space! The second floor boasts a huge master suite , three additional bedrooms, and a dream laundry room. The master suite has a large walk-in closet and an additional room that could be used as "his" closet, a nursery, or a sitting room. The master bath has a five piece bath with a free standing volcanic limestone tub, a two-person steam shower, and a see through fireplace. The house is wired for internet and television. Surround sound speakers are in the kitchen and the living room and the master bedroom and bathroom. The rec room and back patio are wired for sound as well.
Call me today to schedule a private showing of this home!
720-434-6698
Dawn Horton
Cherry Creek Properties. LLC
5655 S. Yposemite Street
Greenwood Village, CO 80111
Sold for $1,650,000
Price history
| Date | Event | Price |
|---|---|---|
| 2/15/2024 | Sold | $1,650,000+17.9%$293/sqft |
Source:  REcolorado as distributed by MLS GRID #1837574 Report a problem REcolorado as distributed by MLS GRID #1837574 Report a problem | ||
| 8/17/2016 | Sold | $1,400,000-9.7%$248/sqft |
Source: Public Record Report a problem | ||
| 12/29/2015 | Listing removed | $1,550,000+532.7%$275/sqft |
Source: Brokers Guild #2139274 Report a problem | ||
| 9/3/2011 | Listing removed | $245,000$43/sqft |
Source: Coldwell Banker Residential Brokerage - Southwestmetro #955784 Report a problem | ||
| 8/21/2011 | Price change | $245,000-5.8%$43/sqft |
Source: Coldwell Banker Residential Brokerage - Southwestmetro #955784 Report a problem | ||
| 5/19/2011 | Price change | $260,000-3.7%$46/sqft |
Source: Coldwell Banker Residential Brokerage - Southwestmetro #955784 Report a problem | ||
| 2/20/2011 | Price change | $270,000-3.6%$48/sqft |
Source: win- win Partners, LLC #955784 Report a problem | ||
| 12/22/2010 | Listed for sale | $280,000+5.7%$50/sqft |
Source: win- win Partners, LLC #955784 Report a problem | ||
| 8/4/2008 | Sold | $265,000+29.9%$47/sqft |
Source: Public Record Report a problem | ||
| 9/13/2004 | Sold | $204,000$36/sqft |
Source: Public Record Report a problem | ||

Get a cash offer in 3 minutes
Find out how much your home could sell for in as little as 3 minutes with a no-obligation cash offer.
Estimated market value
$1,933,700
