Investment Opportunity with Built-In Equity and it Won't Last Long! This ~1,000 sq ft home offers 3 bedrooms and 1 full bath, plus a full basement and detached 2+ car garage, all on a huge backyard lot in a beautiful, well-established neighborhood close to parks. Gorgeous hardwood floors run throughout, and recent upgrades include a new water heater, refrigerator, dishwasher, and washer/dryer. The home needs drywall and flooring refinishing to reach its full potential, a prime value-add opportunity for an investor or handy buyer looking to build equity fast, with comparable homes nearby pointing to strong upside once renovated. Priced to sell at $180,000 Interest is already high so schedule your showing today before this one's gone!
Pending
$180,000
2291 Chesley Dr, Sterling Heights, MI 48310
3beds
950sqft
Single Family Residence
Built in 1966
0.27 Acres Lot
$181,700 Zestimate®
$189/sqft
$-- HOA
What's special
- 8 days
- 909
- 56
Zillow last checked:
Listing updated:
Listed by:
Anna Rivard 586-321-0865,
Rivard, Aul & Associates Real Estate LLC 586-786-8949,
Scott Rivard 586-738-2435,
Rivard, Aul & Associates Real Estate LLC
Source: MiRealSource,MLS#: 50221427 Originating MLS: MiRealSource
Originating MLS: MiRealSourceFacts & features
Interior
Bedrooms & bathrooms
- Bedrooms: 3
- Bathrooms: 1
- Full bathrooms: 1
Rooms
- Room types: Bedroom, Master Bedroom, Living Room
Primary bedroom
- Level: First
Bedroom 1
- Level: Entry
- Area: 110
- Dimensions: 11 x 10
Bedroom 2
- Level: Entry
- Area: 100
- Dimensions: 10 x 10
Bedroom 3
- Level: Entry
- Area: 100
- Dimensions: 10 x 10
Bathroom 1
- Level: Entry
Kitchen
- Level: Entry
- Area: 154
- Dimensions: 14 x 11
Living room
- Level: Entry
- Area: 195
- Dimensions: 15 x 13
Heating
- Forced Air, Natural Gas
Cooling
- Central Air
Appliances
- Included: Dishwasher, Dryer, Microwave, Range/Oven, Refrigerator, Washer, Gas Water Heater
Features
- Sump Pump, Eat-in Kitchen
- Flooring: Hardwood
- Basement: Block,Sump Pump
- Has fireplace: No
Interior area
- Total structure area: 1,900
- Total interior livable area: 950 sqft
- Finished area above ground: 950
- Finished area below ground: 0
Property
Parking
- Total spaces: 2.5
- Parking features: Garage, Detached
- Garage spaces: 2.5
Features
- Levels: One
- Stories: 1
- Patio & porch: Patio
- Exterior features: Sidewalks
- Fencing: Fenced
- Frontage type: Road
- Frontage length: 60
Lot
- Size: 0.27 Acres
- Dimensions: 60 x 193
- Features: Subdivision, Sidewalks
Details
- Parcel number: 1030304026
- Zoning description: Residential
- Special conditions: Private
Construction
Type & style
- Home type: SingleFamily
- Architectural style: Ranch
- Property subtype: Single Family Residence
Materials
- Brick, Vinyl Trim
- Foundation: Basement
Condition
- New construction: Yes
- Year built: 1966
Utilities & green energy
- Sewer: Public Sanitary
- Water: Public
Community & HOA
Community
- Subdivision: Hickory Heights
HOA
- Has HOA: No
Location
- Region: Sterling Heights
Financial & listing details
- Price per square foot: $189/sqft
- Annual tax amount: $4,985
- Date on market: 9/10/2026
- Cumulative days on market: 8 days
- Listing agreement: Exclusive Right To Sell
- Listing terms: Cash
- Road surface type: Paved
Estimated market value
$181,700
$173,000 - $191,000
$2,011/mo
Price history
| Date | Event | Price |
|---|---|---|
| 9/15/2026 | Pending sale | $180,000$189/sqft |
Source:  MiRealSource #50221427 Report a problem MiRealSource #50221427 Report a problem | ||
| 9/11/2026 | Listed for sale | $180,000+44%$189/sqft |
Source: MiRealSource #50221427 Report a problem | ||
| 11/13/2017 | Sold | $125,000$132/sqft |
Source: MiRealSource #31333313 Report a problem | ||
Public tax history
Tax history is unavailable.
Monthly payment
Est. payment
Payment breakdown
Explore the cost of this home by adjusting the details. Changes won't be saved.Climate risks
Neighborhood: 48310
Nearby schools
Schools provided by the listing agent
- District: Warren Consolidated Schools
Source: MiRealSource. This data may not be complete. We recommend contacting the local school district to confirm school assignments for this home.
- $240,0003 bd1 ba1k sqft2291 Chesley Rd, Sterling Heights, MI 48310Off Market
- $--3 bd2 ba1.5k sqft2263 Chesley Dr, Sterling Heights, MI 48310Off Market
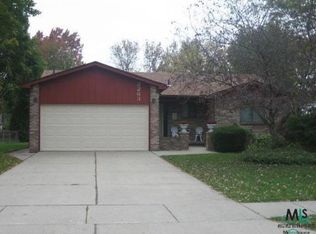
- $366,600-- bd2 ba1.5k sqft2263 Chesley Rd, Sterling Heights, MI 48310Off Market
- $334,1004 bd2 ba2.8k sqft2325 Chesley Rd, Sterling Heights, MI 48310Off Market
Similar homes
- $169,9002 bd2 ba1.4k sqft4446 Fifteen Mile Rd, Sterling Heights, MI 48310For Sale
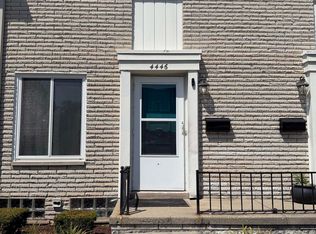
 MLS ID #50220151, Jake Herish, Brookstone, Realtors LLC. MiRealSource
 - $--3 bd2 ba1.1k sqft8430 Darlene St, Warren, MI 48093Auction
 ServiceLink Auction
 - $184,9003 bd1 ba1k sqft33711 Floyd St, Clinton Township, MI 48035For Sale
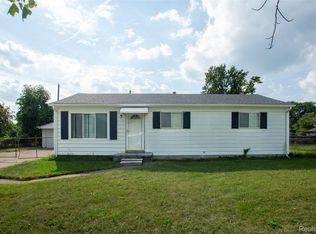
 MLS ID #20261071427, Jeff Glover, KW Professionals. Realcomp II
 - $169,9003 bd1 ba1k sqft1530 E Evelyn Ave, Hazel Park, MI 48030For Sale
 MLS ID #20261047718, Joseph A Greib, JAG Real Estate Executives LLC. Realcomp II
 - $166,9003 bd1 ba1k sqft8424 Stout Ave, Warren, MI 48093For SaleMLS ID #20261056836, Mijan Ahmed, Wasim International Realty. Realcomp II
- $155,0003 bd2 ba1.1k sqft19977 Cushing St, Detroit, MI 48205For SaleMLS ID #20261074199, Donald McQueen, Real Estate For A CAUSE. Realcomp II
- $179,9003 bd2 ba1.2k sqft805 E Pearl Ave, Hazel Park, MI 48030For SaleMLS ID #50214176, Bob MacKenzie, Real Estate One Inc -SCS. MiRealSource
- $174,9003 bd1 ba1.1k sqft22225 Saint Gertrude St, Saint Clair Shores, MI 48081For SaleMLS ID #20261060804, Anthony Bellanca, Fortress Real Estate LLC. Realcomp II
- $145,0003 bd1 ba1.1k sqft1765 Dulong Ave, Madison Heights, MI 48071For SaleMLS ID #20261037251, Lawrence J Campbell, Century 21 Campbell Realty. Realcomp II
- $179,0003 bd1 ba1.1k sqft5021 Talbot St, Detroit, MI 48212For Sale
 MLS ID #26045428, Mohammed Halemi, Waison Realty LLC. MichRIC
 - $152,0003 bd1 ba888 sqft8702 Chalmers Ave, Warren, MI 48089For SaleMLS ID #20261071857, Suhal Rob, Home Pride Realty. Realcomp II
- $159,9003 bd1 ba964 sqft15549 Winston, Redford, MI 48239For SaleMLS ID #20261074479, Judee Taormina, Real Estate One-Northville. Realcomp II
- $159,9002 bd1 ba700 sqft26521 Barrington St, Madison Heights, MI 48071For SaleMLS ID #20261068613, Basim Naimou, 1st Choice Realty Inc. Realcomp II
- $169,9003 bd1 ba1.1k sqft29100 Michigan St, Roseville, MI 48066For SaleMLS ID #50203204, Jerry Khami, Esoteric Realty LLC. MiRealSource
- $159,9003 bd1 ba945 sqft28302 Edward St, Roseville, MI 48066For SaleMLS ID #20261063303, Stephanie Sacco, Thrive Realty Company. Realcomp II
- $174,9003 bd1 ba1k sqft25841 Lehner Ct, Roseville, MI 48066For SaleMLS ID #50210071, Eric Goosen, Berkshire Hathaway HomeServices Kee Realty SCS. MiRealSource
- $149,9003 bd2 ba1.3k sqft7252 Packard Ave, Warren, MI 48091For SaleMLS ID #20261072363, M N M Tanveer, Wasim International Realty. Realcomp II
- $208,9952 bd1 ba787 sqft1815 Barrett Ave, Royal Oak, MI 48067For SaleMLS ID #20261072953, Rachel Vavro, REALTEAM Real Estate. Realcomp II
