Skip main navigation
Off market
  • $847,500

    2291 Founders Hill Ct, Midlothian, VA 23113

    4beds
    3,164sqft
    Detached
    Built in 2004
    0.32 Acres Lot
    $847,500 Zestimate®
    $268/sqft
    $3,417 Estimated rent

    Home value

    $847,500

    $805,000 - $890,000

    $3,417/mo

    Zestimate® history
    Loading
    Loading...

    Owner options

    List your home for rent

    $3,417/mo

    Rent Zestimate®

    Find your next renter with Zillow Rental Manager. Plus, with online applications, you can quickly screen prospective tenants – for free.

    Learn more

    $3,417/mo

    Rent Zestimate®

    Refinance and save

    $5,227/mo

    Est. payment

    Refinancing to a lower rate could help reduce your monthly payments and save thousands over the life of the loan.

    See today's rates

    $5,227/mo

    Est. payment

    Explore your selling options

    Work with a Zillow partner agent

    Leverage their expertise and Zillow's premium Showcase listings to get your home seen by more buyers.

    Get started

    List with your own agent

    Get your home in front of millions of buyers by listing it on Zillow.

    Learn how to do it

    Sell it yourself

    Take full control of how buyers see your home on Zillow by listing For Sale by Owner (FSBO).

    List your home

    What's special

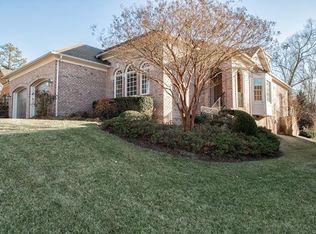
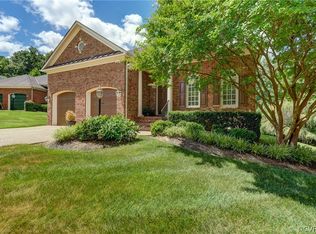
    This immaculate custom built 3164 sqft 4 bedroom 3 1/2 bath Villa has all the upgrades and extras that you are wishing for! Located on a quiet cul-de-sac, it has a very private lot backing to woods in this beautiful golf club neighborhood. Your yard and exterior maintenance are done for you! Extras include a sunroom + 2' extra depth to the house, hardwood floors throughout, upgraded cabinets, gas cooktop w hood, double wall ovens + microwave & refrig in eat-in kitchen w 90" island that is open to the sunroom w/ tray ceiling & plantation shutters. There is a raised brick terrace w retractable awning. 2 zoned gas & heat pump systems are upgraded + Hepa filter & ozone systems. Stunning master suite w FP & tray ceiling, arch detail wall w 36" door to a 16x13 master bath w jetted tub & 5x5 glass & ceramic tile shower, 2 sink vanity, water closet + an amazing 14'6"x11'6" walk-in closet, w/ California Closet Systems organizers & built-ins. Laundry room has W&D, cabinets + closet & built-in ironing board. Garage is insulated & finished. Upstairs, 3 bed, 2 bath & walk-in storage & ,extra insulation. Upgraded lighting throughout, custom window treatments! Walk 2 neighborhood golf & pool.

    This property is off market, which means it's not currently listed for sale or rent on Zillow. This may be different from what's available on other websites or public sources.
    Facts & features

    Interior

    Bedrooms & bathrooms
    • Bedrooms: 4
    • Bathrooms: 4
    • Full bathrooms: 3
    • 1/2 bathrooms: 1
    • Main level bathrooms: 2
    Heating
    • Forced air, Heat pump, Electric, Gas
    Cooling
    • Central
    Appliances
    • Included: Dryer, Microwave, Refrigerator, Washer
    Features
    • Ceiling Fan(s), Wet Bar, Kitchen Island, Pantry, Double Vanity, Center Hall, Recessed Lighting, Walk-In Closet(s), High Ceilings, Eat-in Kitchen, Formal Dining Room, Tray Ceiling(s), 1st Floor Master Bedroom, MBR Bath, Built In Cabinet/Bookcases, Countertops - Granite/Stone, Separate Suite
    • Flooring: Tile, Hardwood
    • Doors: French Doors, Insulated Doors
    • Windows: Window Treatments, Bay Window(s), Thermal Windows
    • Basement: Finished
    • Attic: Walk-In, Floored
    • Has fireplace: Yes
    • Fireplace features: Gas, Stone
    Interior area
    • Structure area source: Per Appraiser
    • Total interior livable area: 3,164 sqft

    Property

    Parking
    • Parking features: Garage - Attached
    Accessibility
    • Accessibility features: Wide Doorways or Min. 32" Wide Doors
    Features
    • Patio & porch: Deck, Patio, Porch, Front Porch
    • Exterior features: Brick
    • Pool features: In Ground, Community, Outdoor Pool
    • Spa features: Jetted Tub
    • Frontage length: 38.0000
    Lot
    • Size: 0.32 Acres
    • Features: Park Like
    Details
    • Parcel number: 032B23
    • Zoning: R-U
    • Zoning description: R-U
    • Other equipment: Irrigation System

    Construction

    Type & style
    • Home type: SingleFamily
    • Architectural style: TRANSITIONAL
    • Property subtype: Detached
    Materials
    • Foundation: Masonry
    • Roof: Other
    Condition
    • Year built: 2004

    Utilities & green energy

    • Sewer: Public Sewer
    • Water: Public Water
    • Utilities for property: Cable Available

    Community & HOA

    Community
    • Security: Security System, Smoke Detector(s)
    HOA
    • Has HOA: Yes
    • Amenities included: Association
    • Services included: Snow Removal, Trash, Maintenance Grounds, Common Area, Pool, Clubhouse, Maintenance Structure, Comm Ar Mnt
    • HOA fee: $295 monthly
    Location
    • Region: Midlothian

    Financial & listing details

    • Price per square foot: $268/sqft
    • Tax assessed value: $593,700
    • Annual tax amount: $4,097

    Price history

    DateEventPrice
    9/19/2019Sold$561,125+2.1%$177/sqft
    Source: CVRMLS #1925649 Report a problem
    8/27/2019Pending sale$549,500$174/sqft
    Source: RE/MAX Commonwealth #1925649 Report a problem
    8/18/2019Price change$549,500-4.4%$174/sqft
    Source: RE/MAX Commonwealth #1925649 Report a problem
    8/4/2019Price change$574,900-2.5%$182/sqft
    Source: RE/MAX Commonwealth #1925649 Report a problem
    7/13/2019Price change$589,900-7.7%$186/sqft
    Source: RE/MAX Commonwealth #1902954 Report a problem
    4/5/2019Price change$639,000-1.7%$202/sqft
    Source: RE/MAX Commonwealth #1902954 Report a problem
    2/2/2019Listed for sale$649,900$205/sqft
    Source: RE/MAX Commonwealth #1902954 Report a problem

    Public tax history

    YearProperty taxesTax assessment
    2023$4,097 -3.2%$593,700 +8%
    2022$4,231 -6.1%$549,500 +3.7%
    2021$4,506 $530,100
    2020$4,506 +8.3%$530,100 +12.8%
    2019$4,160 +7.7%$470,000
    2018$3,861 $470,000 +1.3%
    2017$3,861 $464,100
    2016$3,861 $464,100 +8.2%
    2014$3,861 $429,000 -7.6%
    2012-- $464,400 -9.8%
    2011-- $515,100
    2010-- $515,100
    2009-- $515,100
    Find assessor info on the county website

    Neighborhood: 23113

    Nearby schools

    GreatSchools rating
    Schools provided by the listing agent
    • Elementary: Flat Rock
    • Middle: Powhatan
    • High: Powhatan

    Source: The MLS. This data may not be complete. We recommend contacting the local school district to confirm school assignments for this home.

    Get a cash offer in 3 minutes
    Find out how much your home could sell for in as little as 3 minutes with a no-obligation cash offer.
    Estimated market value
    $847,500
    Get a cash offer in 3 minutes
    Find out how much your home could sell for in as little as 3 minutes with a no-obligation cash offer.
    Estimated market value
    $847,500