Skip main navigation
Sold for $700,000
  • $700,000

    2293 Founders Hill Ct, Midlothian, VA 23113

    3beds
    2,615sqft
    Single Family Residence
    Built in 2004
    0.38 Acres Lot
    $749,800 Zestimate®
    $268/sqft
    $3,109 Estimated rent

    Home value

    $749,800

    $712,000 - $787,000

    $3,109/mo

    Zestimate® history
    Loading
    Loading...

    Owner options

    List your home for rent

    $3,109/mo

    Rent Zestimate®

    Find your next renter with Zillow Rental Manager. Plus, with online applications, you can quickly screen prospective tenants – for free.

    Learn more

    $3,109/mo

    Rent Zestimate®

    Refinance and save

    $4,441/mo

    Est. payment

    Refinancing to a lower rate could help reduce your monthly payments and save thousands over the life of the loan.

    See today's rates

    $4,441/mo

    Est. payment

    Explore your selling options

    Work with a Zillow partner agent

    Leverage their expertise and Zillow's premium Showcase listings to get your home seen by more buyers.

    Get started

    List with your own agent

    Get your home in front of millions of buyers by listing it on Zillow.

    Learn how to do it

    Sell it yourself

    Take full control of how buyers see your home on Zillow by listing For Sale by Owner (FSBO).

    List your home

    What's special


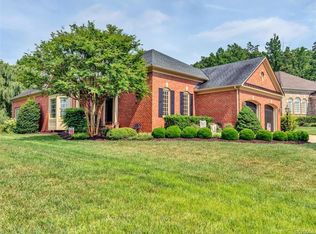
    Gorgeous all brick home with woods view located in the prestigious Founders Bridge neighborhood with walking trails, community clubhouse, pool and tennis courts. Home is situated near the front of the community allowing for quick access to highways, restaurants and shopping. The home offers first floor living plus a great retreat area upstairs for additional family members and guests. The open floor plan is perfect for entertaining with spacious foyer that leads to living room for a private conversation area or on to the dining room that can accommodate seating for 10 for a more formal affair or the spacious family room that flows into the kitchen and eat in area for more casual gathers. If you want to enjoy the great outdoors there is access from the family room to the 23’ x 15’4” terrace with awning and steps down to backyard. The Primary suite is luxurious with tray ceiling and triple windows, the hallway to bath has a wonderful desk area for your private paperwork and 2 walk in closets. The spa like bath features, jetted tub, tile floors, privacy toilet, double sinks, spacious shower and built in ironing board. 2 zone HVAC systems one replaced in 2019 other in 2020, custom plantation shutters throughout 1st floor, many of the downstairs windows were replaced in 2023

    Zillow last checked:

    Listing updated:

    Listed by:

    Glenda Holloway 804-363-4335,

    Joyner Fine Properties

    Bought with:

    Mair Downing, 0225251585

    Shaheen Ruth Martin & Fonville

    Source: CVRMLS,MLS#: 2417389MLS LogoOriginating MLS: Central Virginia Regional MLS

    Facts & features

    Interior

    Bedrooms & bathrooms
    • Bedrooms: 3
    • Bathrooms: 3
    • Full bathrooms: 2
    • 1/2 bathrooms: 1
    Primary bedroom
    • Description: triple window, tray ceiling, wood flrs
    • Level: First
    • Dimensions: 15.11 x 13.10
    Bedroom 2
    • Description: carpet, blinds
    • Level: Second
    • Dimensions: 13.5 x 11.10
    Bedroom 3
    • Description: carpet, blinds, 5'8" x 5' dormer
    • Level: Second
    • Dimensions: 13.5 x 12.0
    Additional room
    • Description: eat-in area, crown molding, sunny
    • Level: First
    • Dimensions: 10.6 x 9.10
    Additional room
    • Description: Loft, carpet, access to walk-in attic space
    • Level: Second
    • Dimensions: 11.5 x 8.9
    Dining room
    • Description: tray w/crown , chair & picture frame molding
    • Level: First
    • Dimensions: 12.3 x 13.4
    Family room
    • Description: wood flrs, gas fp, surround sound, bookcase
    • Level: First
    • Dimensions: 16.6 x 13.0
    Foyer
    • Description: two story, coat clst, wood flrs
    • Level: First
    • Dimensions: 16.5 x 6.10
    Other
    • Description: Tub & Shower
    • Level: First
    Other
    • Description: Tub & Shower
    • Level: Second
    Half bath
    • Level: First
    Kitchen
    • Description: wood flrs, white cabinets, granite, wine cooler
    • Level: First
    • Dimensions: 10.8 x 9.10
    Laundry
    • Description: window, lots of cabinets
    • Level: First
    • Dimensions: 8.3 x 6.1
    Living room
    • Description: wood flrs, plantation shutters
    • Level: First
    • Dimensions: 12.5 x 12.6
    Heating
    • Forced Air, Natural Gas, Zoned
    Cooling
    • Central Air, Zoned
    Appliances
    • Included: Cooktop, Dishwasher, Electric Cooking, Disposal, Gas Water Heater, Microwave, Oven, Range, Refrigerator, Smooth Cooktop, Self Cleaning Oven, Tankless Water Heater, Wine Cooler
    Features
    • Bookcases, Built-in Features, Tray Ceiling(s), Separate/Formal Dining Room, Double Vanity, Eat-in Kitchen, Fireplace, Granite Counters, High Ceilings, Jetted Tub, Loft, Bath in Primary Bedroom, Main Level Primary, Pantry, Recessed Lighting, Walk-In Closet(s)
    • Flooring: Carpet, Ceramic Tile, Wood
    • Basement: Crawl Space
    • Attic: Walk-In
    • Number of fireplaces: 1
    • Fireplace features: Gas
    Interior area
    • Total interior livable area: 2,615 sqft
    • Finished area above ground: 2,615

    Property

    Parking
    • Total spaces: 2
    • Parking features: Attached, Direct Access, Driveway, Garage, Garage Door Opener, Off Street, Oversized, Paved
    • Attached garage spaces: 2
    • Has uncovered spaces: Yes
    Features
    • Levels: Two
    • Stories: 2
    • Patio & porch: Rear Porch, Front Porch, Porch
    • Exterior features: Awning(s), Porch, Paved Driveway
    • Pool features: Pool, Community
    • Has spa: Yes
    • Fencing: None
    Lot
    • Size: 0.38 Acres
    • Features: Landscaped, Wooded, Cul-De-Sac
    Details
    • Parcel number: 032822

    Construction

    Type & style
    • Home type: SingleFamily
    • Architectural style: Patio Home,Two Story,Transitional
    • Property subtype: Single Family Residence
    Materials
    • Brick, Drywall, Frame
    • Roof: Composition
    Condition
    • Resale
    • New construction: No
    • Year built: 2004

    Utilities & green energy

    • Sewer: Public Sewer
    • Water: Public

    Community & HOA

    Community
    • Features: Common Grounds/Area, Clubhouse, Home Owners Association, Pool, Tennis Court(s)
    • Security: Security System, Smoke Detector(s)
    • Subdivision: Founders Bridge
    HOA
    • Has HOA: Yes
    • Amenities included: Management
    • Services included: Association Management, Common Areas, Maintenance Grounds, Maintenance Structure, Snow Removal, Trash
    • HOA fee: $355 monthly
    Location
    • Region: Midlothian

    Financial & listing details

    • Price per square foot: $268/sqft
    • Tax assessed value: $529,400
    • Annual tax amount: $3,653
    • Date on market: 1/24/2026
    • Ownership: Individuals
    • Ownership type: Sole Proprietor

    Price history

    DateEventPrice
    8/27/2024Sold$700,000+0.1%$268/sqft
    Source: CVRMLS #2417389 Report a problem
    7/8/2024Pending sale$699,000$267/sqft
    Source: CVRMLS #2417389 Report a problem
    7/4/2024Listed for sale$699,000+48.9%$267/sqft
    Source: CVRMLS #2417389 Report a problem
    8/7/2018Sold$469,500$180/sqft
    Source: CVRMLS #1816031 Report a problem
    6/7/2018Pending sale$469,500$180/sqft
    Source: BHHS PenFed Realty #1816031 Report a problem
    5/30/2018Price change$469,500-1.2%$180/sqft
    Source: BHHS PenFed Realty #1816031 Report a problem
    5/21/2018Price change$475,000-2.1%$182/sqft
    Source: BHHS PenFed Realty #1816031 Report a problem
    5/4/2018Listed for sale$484,950+7.8%$185/sqft
    Source: BHHS PenFed Realty #1816031 Report a problem
    4/7/2015Sold$450,000-3.7%$172/sqft
    Source: CVRMLS #1431154 Report a problem
    3/16/2015Pending sale$467,500$179/sqft
    Source: BHHS PenFed Realty #1431154 Report a problem
    3/13/2015Price change$467,500-2.4%$179/sqft
    Source: BHHS PenFed Realty #1431154 Report a problem
    11/18/2014Listed for sale$479,000+19.8%$183/sqft
    Source: Prudential Slater James River Realtors #1431154 Report a problem
    5/21/2004Sold$400,000$153/sqft
    Source: Agent Provided Report a problem

    Public tax history

    YearProperty taxesTax assessment
    2023$3,522 -3.5%$510,500 +7.7%
    2022$3,651 -6.3%$474,200 +3.4%
    2021$3,897 $458,500
    2020$3,897 +7.1%$458,500 +11.6%
    2019$3,637 +7.4%$411,000
    2018$3,387 $411,000 +1.2%
    2017$3,387 $406,000
    2016$3,387 $406,000 +7.9%
    2014$3,387 $376,300 -6.8%
    2012-- $403,700 -9.5%
    2011-- $446,200
    2010-- $446,200
    2009-- $446,200
    Find assessor info on the county website

    Neighborhood: 23113

    Nearby schools

    GreatSchools rating
    Schools provided by the listing agent
    • Elementary: Flat Rock
    • Middle: Pocahontas
    • High: Powhatan

    Source: CVRMLS. This data may not be complete. We recommend contacting the local school district to confirm school assignments for this home.

    Get a cash offer in 3 minutes
    Find out how much your home could sell for in as little as 3 minutes with a no-obligation cash offer.
    Estimated market value
    $749,800
    Get a cash offer in 3 minutes
    Find out how much your home could sell for in as little as 3 minutes with a no-obligation cash offer.
    Estimated market value
    $749,800