Skip main navigation
Sold for $250,000
  • $250,000

    2291 S Jasper Way #B, Aurora, CO 80013

    2beds
    1,036sqft
    Townhouse
    Built in 1982
    -- sqft lot
    $243,300 Zestimate®
    $241/sqft
    $2,023 Estimated rent

    Home value

    $243,300

    $226,000 - $260,000

    $2,023/mo

    Zestimate® history
    Loading
    Loading...

    Owner options

    List your home for rent

    $2,023/mo

    Rent Zestimate®

    Find your next renter with Zillow Rental Manager. Plus, with online applications, you can quickly screen prospective tenants – for free.

    Learn more

    $2,023/mo

    Rent Zestimate®

    Refinance and save

    $1,917/mo

    Est. payment

    Refinancing to a lower rate could help reduce your monthly payments and save thousands over the life of the loan.

    See today's rates

    $1,917/mo

    Est. payment

    Explore your selling options

    Work with a Zillow partner agent

    Leverage their expertise and Zillow's premium Showcase listings to get your home seen by more buyers.

    Get started

    List with your own agent

    Get your home in front of millions of buyers by listing it on Zillow.

    Learn how to do it

    Sell it yourself

    Take full control of how buyers see your home on Zillow by listing For Sale by Owner (FSBO).

    List your home

    What's special

    Floor-to-ceiling stone fireplaceReserved parking spacePlush carpetIn-unit laundryGranite countertopsCement slab patioLarge closets
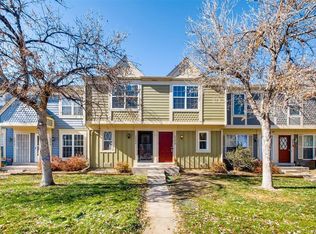
    OPEN HOUSE: Saturday 7/26 1pm - 3pm *Rare 3 bathroom Townhome in the Hearthstone Subdivision* *Two Primary Suites* *New Paint* *New Carpet* *Next to Cherry Creek Trail* Welcome to this well-maintained end-unit townhome in the desirable Hearthstone subdivision of Aurora. Perfectly situated just steps from the Cherry Creek Trail, this two-story residence offers both comfort and convenience in a prime location. Step inside to the kitchen featuring granite countertops and hardwood flooring that flows into the dining area. The spacious living room includes *NEW* plush carpet, double-pane windows, a ceiling fan, and a floor-to-ceiling stone fireplace—ideal for cozy Colorado evenings. Upstairs, you'll find two generously sized primary suites, each with private full bathrooms, large closets, and ceiling fans—an ideal layout for roommates, guests, or flexible living arrangements. Additional features include: In-unit laundry just off the kitchen Cement slab patio that backs to an open area—perfect for kids or dogs to play Reserved parking space, plus additional overflow guest parking Efficient forced air heating The HOA covers essential services like water, trash, snow removal, exterior maintenance, and insurance—making homeownership simple and affordable. Located near public transit, shopping, dining, and just minutes from I-225 and the light rail. With a Walk Score of 69, this home blends suburban tranquility with urban convenience. Don’t miss this opportunity to own an end-unit townhome with two suites in a vibrant, trail-connected neighborhood!

    Zillow last checked:

    Listing updated:

    Listed by:

    Madison Barr madisonbarr.co@gmail.com,

    Madison Ashley Barr

    Bought with:

    Katelyn Dill, 100068138

    Guardian Real Estate Group

    Source: REcolorado as distributed by MLS GRID,MLS#: 6643415MLS Logo

    Facts & features

    Interior

    Bedrooms & bathrooms
    • Bedrooms: 2
    • Bathrooms: 3
    • Full bathrooms: 2
    • 1/2 bathrooms: 1
    • Main level bathrooms: 1
    Bedroom
    • Description: Primary
    • Level: Upper
    Bedroom
    • Description: Primary
    • Level: Upper
    Bathroom
    • Description: Primary
    • Level: Upper
    Bathroom
    • Description: Primary
    • Level: Upper
    Bathroom
    • Description: Main Floor 1/2 Bath
    • Level: Main
    Dining room
    • Level: Main
    Family room
    • Level: Main
    Kitchen
    • Level: Main
    Living room
    • Level: Main
    Heating
    • Forced Air, Hot Water, Wood
    Cooling
    • Air Conditioning-Room
    Appliances
    • Included: Convection Oven, Cooktop, Dishwasher, Disposal, Dryer, Freezer, Microwave, Oven, Refrigerator, Washer
    • Laundry: In Unit
    Features
    • Ceiling Fan(s), Granite Counters, Jack & Jill Bathroom, Smoke Free
    • Flooring: Carpet, Wood
    • Windows: Double Pane Windows
    • Has basement: No
    • Has fireplace: Yes
    • Fireplace features: Family Room, Living Room, Wood Burning
    • Common walls with other units/homes: End Unit
    Interior area
    • Total structure area: 1,036
    • Total interior livable area: 1,036 sqft
    • Finished area above ground: 1,036

    Property

    Parking
    • Total spaces: 1
    • Details: Reserved Spaces: 1
    Features
    • Levels: Two
    • Stories: 2
    • Patio & porch: Deck, Patio
    • Has view: Yes
    • View description: City
    Details
    • Parcel number: 197529221037
    • Special conditions: Standard

    Construction

    Type & style
    • Home type: Townhouse
    • Property subtype: Townhouse
    • Attached to another structure: Yes
    Materials
    • Frame, Vinyl Siding, Wood Siding
    • Foundation: Slab
    • Roof: Composition
    Condition
    • Year built: 1982
    Details
    • Warranty included: Yes

    Utilities & green energy

    • Sewer: Public Sewer
    • Water: Public

    Community & neighborhood

    Security
    • Security features: Carbon Monoxide Detector(s), Smoke Detector(s)
    Location
    • Region: Aurora
    • Subdivision: Hearthstone

    HOA & financial

    HOA
    • Has HOA: Yes
    • HOA fee: $341 monthly
    • Amenities included: Parking
    • Services included: Insurance, Irrigation, Maintenance Grounds, Maintenance Structure, Sewer, Snow Removal, Trash, Water
    • Association name: Westwind Management
    • Association phone: 303-369-1800

    Other

    Other facts
    • Listing terms: 1031 Exchange,Cash,Conventional,FHA,VA Loan
    • Ownership: Individual
    • Road surface type: Paved

    Price history

    DateEventPrice
    9/5/2025Sold$250,000$241/sqft
    Source: REcolorado as distributed by MLS GRID #6643415 Report a problem
    8/8/2025Pending sale$250,000$241/sqft
    Source: REcolorado as distributed by MLS GRID #6643415 Report a problem
    7/24/2025Price change$250,000-3.1%$241/sqft
    Source: REcolorado as distributed by MLS GRID #6643415 Report a problem
    7/21/2025Price change$258,000-0.8%$249/sqft
    Source: REcolorado as distributed by MLS GRID #6643415 Report a problem
    6/25/2025Price change$260,000-3.3%$251/sqft
    Source: REcolorado as distributed by MLS GRID #6643415 Report a problem
    6/11/2025Price change$269,000-2.2%$260/sqft
    Source: REcolorado as distributed by MLS GRID #6643415 Report a problem
    6/4/2025Price change$275,000-5.2%$265/sqft
    Source: REcolorado as distributed by MLS GRID #6643415 Report a problem
    5/24/2025Listed for sale$290,000+45.1%$280/sqft
    Source: REcolorado as distributed by MLS GRID #6643415 Report a problem
    7/19/2017Sold$199,900$193/sqft
    Source: Public Record Report a problem
    6/13/2017Pending sale$199,900$193/sqft
    Source: Coldwell Banker Residential Brokerage - Denver Central #7168078 Report a problem
    6/7/2017Listed for sale$199,900+73.8%$193/sqft
    Source: COLDWELL BANKER RESIDENTIAL 18 #7168078 Report a problem
    7/28/2014Sold$115,000+69.6%$111/sqft
    Source: Public Record Report a problem
    11/22/2009Listing removed$67,800$65/sqft
    Source: Keller Williams #791740 Report a problem
    9/3/2009Listed for sale$67,800+13%$65/sqft
    Source: Keller Williams #791740 Report a problem
    8/27/2009Sold$60,000-6%$58/sqft
    Source: Public Record Report a problem
    8/7/2009Price change$63,800-5.9%$62/sqft
    Source: Keller Williams Executives Realty, LLC #791740 Report a problem
    7/18/2009Listed for sale$67,800-38.4%$65/sqft
    Source: Keller Williams Executives Realty, LLC #791740 Report a problem
    6/23/2006Sold$110,000+27.9%$106/sqft
    Source: Public Record Report a problem
    1/13/2005Sold$86,000-27.1%$83/sqft
    Source: Public Record Report a problem
    2/5/2001Sold$118,000$114/sqft
    Source: Public Record Report a problem

    Public tax history

    YearProperty taxesTax assessment
    2025$1,718 +3.1%$19,663 +9.7%
    2024$1,666 +3.2%$17,923 -17.8%
    2023$1,614 -3.1%$21,817 +35.7%
    2022$1,666 $16,075 -2.8%
    2021-- $16,538 +1.6%
    2020$1,695 +37%$16,274
    2019$1,236 $16,274 +39.2%
    2018$1,236 +15%$11,693
    2017$1,076 $11,693 +39.1%
    2016-- $8,406
    2015-- $8,406 +85.3%
    2014$762 +78.4%$4,537 -27.3%
    2013$427 $6,240
    2012-- $6,240
    2011$374 +1.1%$6,240 +35.4%
    2010$370 -47.8%$4,610
    2009$708 $4,610 -47.9%
    2008-- $8,843
    2007-- $8,843 -9.1%
    2006-- $9,728
    2005-- $9,728 +11.6%
    2002$670 +21.8%$8,720 +25.3%
    2001$550 $6,960

    Find assessor info on the county website

    Neighborhood: Horseshoe Park

    Nearby schools

    GreatSchools rating
    Schools provided by the listing agent
    • Elementary: Yale
    • Middle: Columbia
    • High: Gateway
    • District: Adams-Arapahoe 28J

    Source: REcolorado as distributed by MLS GRID. This data may not be complete. We recommend contacting the local school district to confirm school assignments for this home.

    Get a cash offer in 3 minutes
    Find out how much your home could sell for in as little as 3 minutes with a no-obligation cash offer.
    Estimated market value
    $243,300
    Get a cash offer in 3 minutes
    Find out how much your home could sell for in as little as 3 minutes with a no-obligation cash offer.
    Estimated market value
    $243,300