Stunning Hilltop Retreat in Lakeside High School District Nestled on a private hilltop in the sought-after Lakeside High School District of unincorporated DeKalb County, this expansive 5-bedroom, 4-bathroom home offers over 4,000 square feet of living space, providing both space and functionality in an idyllic setting. Surrounded by mature landscaping, this property offers unparalleled privacy while remaining conveniently close to everything you need. As you approach the home, a stately driveway leads to a grand entrance, where soaring ceilings and an open floor plan greet you with a sense of elegance. The main level is highlighted by the spacious primary bedroom suite, offering the perfect retreat with ample closet space and an over-sized ensuite bathroom. The large chef’s kitchen is truly the heart of this home, offering abundant counter space and tons of storage—ideal for those who love to cook and entertain. Whether you’re preparing a gourmet meal or hosting a dinner party, the open flow into the adjoining living and dining areas ensures a seamless transition between spaces. With five generously sized bedrooms and four well-appointed bathrooms, this home offers plenty of room for family, guests, or a home office. The versatile layout accommodates a variety of needs, while large windows throughout flood the home with natural light, further enhancing the open and airy feel. A sunroom adjoins the main living space, complete with floor to ceiling windows and it’s own independent HVAC system. In addition to the over-sized living areas, the home features a massive 2,000+ square foot unfinished basement with daylight, offering endless possibilities for customization. Whether you envision a home theater, gym, additional bedrooms, or storage space, the possibilities are limitless in this expansive area. For those with a love for vehicles or need extra storage, the home includes three garage spaces, perfect for housing your cars, tools, or outdoor gear. Located in the highly regarded Lakeside High School district and set in unincorporated DeKalb County, this home offers both tranquility and easy access to nearby shopping, dining, and major highways. It’s a rare find in this coveted area, providing privacy, space, and comfort all in one. If you’re seeking a home with room to grow, unparalleled privacy, and an abundance of potential, this hilltop beauty is the one you've been waiting for. Come experience the lifestyle this home has to offer!
Closed
$855,000
2291 Tristan Cir NE, Atlanta, GA 30345
5beds
4,324sqft
Single Family Residence, Residential
Built in 1996
0.8 Acres Lot
$863,700 Zestimate®
$198/sqft
$5,466 Estimated rent
Home value
$863,700
$786,000 - $941,000
$5,466/mo
Zestimate® history
Owner options
List your home for rent
$5,466/mo
Rent Zestimate®
Find your next renter with Zillow Rental Manager. Plus, with online applications, you can quickly screen prospective tenants – for free.
$5,466/mo
Rent Zestimate®
Refinance and save
$5,610/mo
Est. payment
Refinancing to a lower rate could help reduce your monthly payments and save thousands over the life of the loan.
$5,610/mo
Est. payment
Explore your selling options
Work with a Zillow partner agent
Leverage their expertise and Zillow's premium Showcase listings to get your home seen by more buyers.
Get startedList with your own agent
Get your home in front of millions of buyers by listing it on Zillow.
Learn how to do itSell it yourself
Take full control of how buyers see your home on Zillow by listing For Sale by Owner (FSBO).
List your homeWhat's special
Zillow last checked:
Listing updated:
Listed by:
JASON TOPPING,
Keller Knapp 404-314-0117
Bought with:
Kristen Johnson, 385658
Compass
Source: FMLS GA,MLS#: 7615935
Facts & features
Interior
Bedrooms & bathrooms
- Bedrooms: 5
- Bathrooms: 4
- Full bathrooms: 4
- Main level bathrooms: 2
- Main level bedrooms: 2
Rooms
- Room types: Basement, Bonus Room, Family Room, Laundry, Office, Great Room, Sun Room
Primary bedroom
- Features: Master on Main, Oversized Master, Split Bedroom Plan
- Level: Master on Main, Oversized Master, Split Bedroom Plan
Bedroom
- Features: Master on Main, Oversized Master, Split Bedroom Plan
Primary bathroom
- Features: Double Vanity, Separate His/Hers, Vaulted Ceiling(s), Whirlpool Tub
Dining room
- Features: Separate Dining Room, Open Concept
Kitchen
- Features: Breakfast Bar, Cabinets Stain, Stone Counters, Kitchen Island, Pantry Walk-In, View to Family Room
Heating
- Central
Cooling
- Central Air
Appliances
- Included: Dishwasher, Dryer, Washer, Microwave, Gas Cooktop
- Laundry: Laundry Room
Features
- Entrance Foyer 2 Story, Cathedral Ceiling(s), Crown Molding, High Speed Internet, Entrance Foyer, Recessed Lighting, Vaulted Ceiling(s)
- Flooring: Hardwood
- Windows: Double Pane Windows
- Basement: Bath/Stubbed,Daylight,Driveway Access,Full,Unfinished,Walk-Out Access
- Number of fireplaces: 1
- Fireplace features: Great Room
- Common walls with other units/homes: No Common Walls
Interior area
- Total structure area: 4,324
- Total interior livable area: 4,324 sqft
- Finished area above ground: 4,324
- Finished area below ground: 2,512
Property
Parking
- Total spaces: 3
- Parking features: Garage
- Garage spaces: 3
Accessibility
- Accessibility features: None
Features
- Levels: Three Or More
- Patio & porch: Patio
- Exterior features: Garden, Permeable Paving, Private Yard, Rear Stairs, Courtyard
- Pool features: None
- Has spa: Yes
- Spa features: Bath, None
- Fencing: None
- Has view: Yes
- View description: City, Trees/Woods
- Waterfront features: None
- Body of water: None
Lot
- Size: 0.8 Acres
- Features: Back Yard, Landscaped, Private
Details
- Additional structures: None
- Parcel number: 18 207 11 017
- Other equipment: Intercom, Irrigation Equipment
- Horse amenities: None
Construction
Type & style
- Home type: SingleFamily
- Architectural style: Traditional
- Property subtype: Single Family Residence, Residential
Materials
- Brick, Cement Siding
- Foundation: Block
- Roof: Composition
Condition
- Resale
- New construction: No
- Year built: 1996
Utilities & green energy
- Electric: 220 Volts
- Sewer: Public Sewer
- Water: Public
- Utilities for property: Electricity Available, Natural Gas Available, Sewer Available, Water Available
Green energy
- Energy efficient items: None
- Energy generation: None
Community & HOA
Community
- Features: Other
- Security: Carbon Monoxide Detector(s), Smoke Detector(s)
- Subdivision: Canterbury Forest
HOA
- Has HOA: No
Location
- Region: Atlanta
Financial & listing details
- Price per square foot: $198/sqft
- Annual tax amount: $8,576
- Date on market: 7/15/2025
- Cumulative days on market: 128 days
- Electric utility on property: Yes
- Road surface type: Asphalt
Price history
| Date | Event | Price |
|---|---|---|
| 1/9/2026 | Sold | $855,000-2.3%$198/sqft |
Source:  FMLS GA #7615935 Report a problem FMLS GA #7615935 Report a problem | ||
| 12/2/2025 | Pending sale | $875,000$202/sqft |
Source: FMLS GA #7615935 Report a problem | ||
| 8/14/2025 | Price change | $875,000-2.2%$202/sqft |
Source: FMLS GA #7615935 Report a problem | ||
| 7/16/2025 | Listed for sale | $895,000$207/sqft |
Source: FMLS GA #7615935 Report a problem | ||
Public tax history
Tax history is unavailable.
Neighborhood: 30345
Nearby homes
- $855,0005 bd4 ba6.8k sqft2291 Tristan Cir, Atlanta, GA 30345Sold

- $686,5003 bd2 ba2.8k sqft2299 Tristan Cir, Atlanta, GA 30345Off Market

- $1,110,8004 bd5 ba5.3k sqft2285 Tristan Cir, Atlanta, GA 30345Off Market
- $706,5003 bd3 ba2.7k sqft2299 Tristan Cir NE, Atlanta, GA 30345Sold
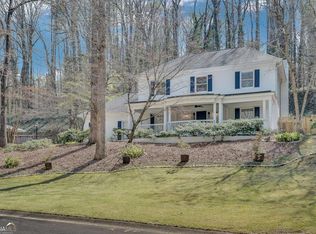
- $700,8004 bd2 ba2.4k sqft2325 Tristan Cir, Atlanta, GA 30345Off Market
- $1,357,2006 bd4 ba5.1k sqft2277 Tristan Cir, Atlanta, GA 30345Off Market
- $690,9004 bd3 ba2.6k sqft2692 Galahad Dr, Atlanta, GA 30345Off Market
- $72,000-- bd0 ba2.3k sqft2292 Tristan Cir, Atlanta, GA 30345Off Market
Nearby schools
GreatSchools rating
- 9/10Briarlake Elementary SchoolGrades: PK-5Distance: 0.9 mi
- 5/10Henderson Middle SchoolGrades: 6-8Distance: 1.9 mi
- 6/10Lakeside High SchoolGrades: 9-12Distance: 0.5 mi
Schools provided by the listing agent
- Elementary: Briarlake
- Middle: Henderson - Dekalb
- High: Lakeside - Dekalb
Source: FMLS GA. This data may not be complete. We recommend contacting the local school district to confirm school assignments for this home.
Get a cash offer in 3 minutes
Find out how much your home could sell for in as little as 3 minutes with a no-obligation cash offer.
Estimated market value
$863,700
Get a cash offer in 3 minutes
Find out how much your home could sell for in as little as 3 minutes with a no-obligation cash offer.
Estimated market value
$863,700
- Georgia
- Dekalb County
- Atlanta
- 30345
- 2291 Tristan Cir NE
