Looking for a beautifully updated home with a low-maintenance yard and exceptional outdoor living? This stunning traditional-style residence offers timeless charm, thoughtful renovations, and modern conveniences in one of the area's most desirable locations. Perched on an elevated lot, the home welcomes you with an oversized front porch overlooking a sprawling, maturely landscaped front yard—the perfect place to relax, entertain, or enjoy quiet evenings. The backyard is equally impressive, featuring a covered patio for year-round outdoor enjoyment. A staircase leads to an additional half-acre of beautifully landscaped greenspace complete with a private seating area centered around a custom stone firepit. The outdoor living continues with restored decking, a pergola, attractive slate rock and mulch landscaping, new fencing and gates, a retaining wall, and newly installed stairs connecting the firepit area to the upper deck, creating multiple inviting spaces for entertaining and enjoying nature. Inside, you'll find a home that has been extensively renovated with quality finishes throughout. Oak hardwood floors enhance the foyer, dining room, kitchen, and family room, while rich walnut-paneled walls in the family room create a warm and inviting gathering space. The spacious breakfast room and utility room feature new flooring, and the breakfast area provides the perfect setting for casual dining. The beautifully updated kitchen, completed in 2026, is designed to impress with updated cabinetry and hardware, quartz countertops, a new cooktop and range hood, an upgraded faucet, and stylish lighting that blends beauty with functionality. Both the primary and guest bathrooms have been completely renovated with new vanities, quartz countertops, updated flooring, designer mirrors and lighting, new faucets, and a double-sink vanity in the guest bath. The luxurious primary bath also features an oversized walk-in shower equipped with a Bluetooth speaker, creating a spa-like retreat. Throughout the home, fresh Benjamin Moore interior paint, updated lighting, and thoughtful finishes create a bright, modern feel. Additional improvements include a new Owens Corning Lifetime Warranty roof (2025), enhanced attic insulation and air sealing for greater energy efficiency, professionally cleaned air ducts, updated exterior lighting, and upgraded Leviton electrical outlets and switches throughout the home. For added peace of mind, the home is equipped with a whole-house Generac generator capable of powering the entire home during an outage, along with a rewired electrical panel. The garage has also been thoughtfully upgraded with custom flooring, a durable aluminum threshold, metal storage cabinets and racks, and two electric vehicle charging stations. Additional value comes from the prepaid Orkin pest control and termite prevention program through March 2028, providing ongoing protection for the home. Conveniently located with easy access to I-85 and I-285, this exceptional property is just minutes from shopping, dining, entertainment, the CDC, Emory University, the VA Hospital, and Children's Healthcare of Atlanta. Situated within a highly sought-after school district, this home offers the perfect combination of classic character, extensive modern updates, outstanding outdoor living spaces, and an unbeatable location. Every detail has been thoughtfully enhanced, making this truly a move-in-ready home where timeless tradition meets today's lifestyle.
Pending
$699,000
2299 Tristan Cir NE, Atlanta, GA 30345
3beds
2,713sqft
Single Family Residence, Residential
Built in 1983
0.74 Acres Lot
$691,300 Zestimate®
$258/sqft
$-- HOA
What's special
New fencing and gatesBeautifully updated kitchenOversized front porchRetaining wallSpacious breakfast roomUpdated exterior lightingRestored decking
- 23 days |
- 961 |
- 109 |
Likely to sell faster than
Zillow last checked:
Listing updated:
Listed by:
Daniel Buccini,
ERA Foster & Bond 404-874-9094
Source: FMLS GA,MLS#: 7796975
Facts & features
Interior
Bedrooms & bathrooms
- Bedrooms: 3
- Bathrooms: 3
- Full bathrooms: 2
- 1/2 bathrooms: 1
Rooms
- Room types: Family Room, Living Room
Primary bedroom
- Features: Oversized Master, Split Bedroom Plan
- Level: Oversized Master, Split Bedroom Plan
Bedroom
- Features: Oversized Master, Split Bedroom Plan
Primary bathroom
- Features: Double Vanity, Separate Tub/Shower
Dining room
- Features: Separate Dining Room
Kitchen
- Features: Cabinets Other, Pantry Walk-In, Stone Counters
Heating
- Central, Natural Gas, Zoned
Cooling
- Ceiling Fan(s), Electric, Zoned
Appliances
- Included: Dishwasher, Disposal, Dryer, Electric Cooktop, Gas Water Heater, Microwave, Refrigerator, Washer
- Laundry: Laundry Room, Main Level
Features
- Bookcases, Double Vanity, Entrance Foyer, High Ceilings 9 ft Main, High Ceilings 9 ft Upper, High Speed Internet, Walk-In Closet(s)
- Flooring: Carpet, Hardwood, Vinyl
- Windows: Insulated Windows
- Basement: Crawl Space
- Attic: Pull Down Stairs
- Number of fireplaces: 1
- Fireplace features: Gas Log, Gas Starter, Great Room
- Common walls with other units/homes: No Common Walls
Interior area
- Total structure area: 2,713
- Total interior livable area: 2,713 sqft
- Finished area above ground: 2,713
Video & virtual tour
Property
Parking
- Total spaces: 2
- Parking features: Driveway, Garage, Garage Door Opener, Garage Faces Side, Kitchen Level, Electric Vehicle Charging Station(s)
- Garage spaces: 2
- Has uncovered spaces: Yes
Accessibility
- Accessibility features: None
Features
- Levels: Two
- Stories: 2
- Patio & porch: Covered, Deck, Front Porch, Patio
- Exterior features: Awning(s), Private Yard, No Dock
- Pool features: None
- Spa features: None
- Fencing: Back Yard,Privacy,Wood
- Has view: Yes
- View description: Neighborhood, Other
- Waterfront features: None
- Body of water: None
Lot
- Size: 0.74 Acres
- Dimensions: 335 x 107
- Features: Back Yard, Landscaped, Steep Slope, Wooded, Other
Details
- Additional structures: None
- Parcel number: 18 207 11 016
- Other equipment: Generator
- Horse amenities: None
Construction
Type & style
- Home type: SingleFamily
- Architectural style: Traditional
- Property subtype: Single Family Residence, Residential
Materials
- Brick 4 Sides, Frame
- Foundation: Slab
- Roof: Other
Condition
- Resale
- New construction: No
- Year built: 1983
Utilities & green energy
- Electric: 110 Volts, 220 Volts in Laundry, Generator
- Sewer: Public Sewer
- Water: Public
- Utilities for property: Cable Available, Electricity Available, Natural Gas Available, Sewer Available, Water Available
Green energy
- Energy efficient items: Appliances, Insulation, Thermostat, Windows
- Energy generation: None
- Water conservation: Low-Flow Fixtures
Community & HOA
Community
- Features: None
- Security: Carbon Monoxide Detector(s), Closed Circuit Camera(s), Security Lights, Security System Owned, Smoke Detector(s)
- Subdivision: Canterbury Forest
HOA
- Has HOA: No
Location
- Region: Atlanta
Financial & listing details
- Price per square foot: $258/sqft
- Annual tax amount: $7,845
- Date on market: 6/30/2026
- Cumulative days on market: 119 days
- Listing terms: Cash,Conventional,FHA,VA Loan
- Electric utility on property: Yes
- Road surface type: Paved
- Body type: Other
Estimated market value
$691,300
$657,000 - $726,000
$3,960/mo
Price history
| Date | Event | Price |
|---|---|---|
| 7/13/2026 | Pending sale | $699,000$258/sqft |
Source:  GAMLS #10795967 Report a problem GAMLS #10795967 Report a problem | ||
| 6/30/2026 | Listed for sale | $699,000-2.9%$258/sqft |
Source:  FMLS GA #7796975 Report a problem FMLS GA #7796975 Report a problem | ||
| 6/30/2026 | Listing removed | $720,000$265/sqft |
Source: GAMLS #10715014 Report a problem | ||
| 5/5/2026 | Price change | $720,000-2.7%$265/sqft |
Source: GAMLS #10715014 Report a problem | ||
| 4/20/2026 | Price change | $740,000-1.3%$273/sqft |
Source: GAMLS #10715014 Report a problem | ||
| 4/6/2026 | Price change | $750,000-1.3%$276/sqft |
Source: GAMLS #10715014 Report a problem | ||
| 3/20/2026 | Listed for sale | $760,000+27.7%$280/sqft |
Source: FMLS GA #7738260 Report a problem | ||
| 11/18/2022 | Sold | $595,000-0.8%$219/sqft |
Source: FMLS GA #7124834 Report a problem | ||
| 10/26/2022 | Pending sale | $600,000$221/sqft |
Source: GAMLS #10100647 Report a problem | ||
| 10/23/2022 | Contingent | $600,000$221/sqft |
Source: GAMLS #10100647 Report a problem | ||
| 10/13/2022 | Listed for sale | $600,000-4%$221/sqft |
Source: FMLS GA #7124834 Report a problem | ||
| 10/5/2022 | Listing removed | $625,000$230/sqft |
Source: FMLS GA #7090907 Report a problem | ||
| 9/21/2022 | Price change | $625,000-1.6%$230/sqft |
Source: FMLS GA #7090907 Report a problem | ||
| 8/20/2022 | Price change | $634,900-2.2%$234/sqft |
Source: FMLS GA #7090907 Report a problem | ||
| 7/28/2022 | Listed for sale | $649,000$239/sqft |
Source: FMLS GA #7090907 Report a problem | ||
| 7/25/2022 | Listing removed | $649,000$239/sqft |
Source: FMLS GA #7087328 Report a problem | ||
| 7/21/2022 | Listed for sale | $649,000$239/sqft |
Source: FMLS GA #7087328 Report a problem | ||
Public tax history
Tax history is unavailable.
Monthly payment
Est. payment
Payment breakdown
Explore the cost of this home by adjusting the details. Changes won't be saved.Climate risks
Neighborhood: 30345
Nearby schools
GreatSchools rating
- 9/10Briarlake Elementary SchoolGrades: PK-5Distance: 0.8 mi
- 5/10Henderson Middle SchoolGrades: 6-8Distance: 1.9 mi
- 6/10Lakeside High SchoolGrades: 9-12Distance: 0.5 mi
Schools provided by the listing agent
- Elementary: Briarlake
- Middle: Henderson - Dekalb
- High: Lakeside - Dekalb
Source: FMLS GA. This data may not be complete. We recommend contacting the local school district to confirm school assignments for this home.
- $696,4003 bd2 ba2.8k sqft2299 Tristan Cir, Atlanta, GA 30345Off Market

- $714,5004 bd2 ba2.4k sqft2325 Tristan Cir, Atlanta, GA 30345Off Market
- $855,0005 bd4 ba6.8k sqft2291 Tristan Cir, Atlanta, GA 30345Sold

- $855,0005 bd4 ba4.3k sqft2291 Tristan Cir NE, Atlanta, GA 30345Sold

- $634,2004 bd3 ba2.1k sqft2333 Tristan Cir, Atlanta, GA 30345Off Market
- $1,126,2004 bd5 ba5.3k sqft2285 Tristan Cir, Atlanta, GA 30345Off Market
- $562,7003 bd2 ba2k sqft2387 Tristan Cir, Atlanta, GA 30345Off Market
- $669,5002 bd2 ba2.3k sqft2704 Galahad Dr, Atlanta, GA 30345Off Market
A local agent can set up tours, give advice and negotiate with sellers.
Similar homes
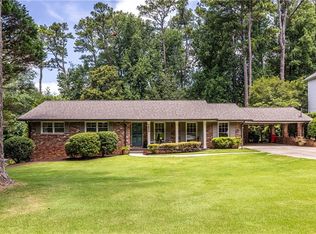
- $685,0003 bd2 ba2.2k sqft1890 Silvastone Dr, Decatur, GA 30033For Sale
 MLS ID #7801163, AMY WIDENER, Keller Williams Realty Metro Atlanta. FMLS GA
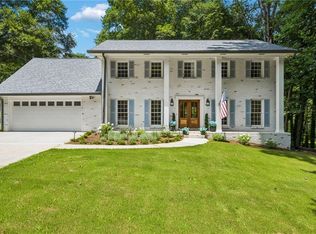
 - $950,0005 bd5 ba2.9k sqft2034 Starfire Dr NE, Atlanta, GA 30345For Sale
 MLS ID #7778245, CHARLES Cook, Keller Wms Re Atl Midtown. FMLS GA
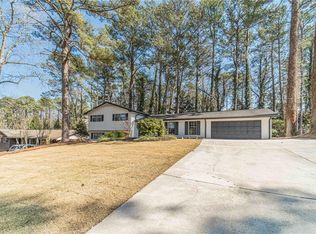
 - $579,0005 bd3 ba2.3k sqft2501 Henderson Mill Rd NE, Atlanta, GA 30345For Sale
 MLS ID #7738978, Lisa Liu, America Realty Center, Inc.. FMLS GA
 - $725,0006 bd4 ba3.2k sqft1643 Reserve Cir, Decatur, GA 30033For Sale
 MLS ID #7794593, Joe Rigoli, Compass. FMLS GA
 - $799,9004 bd3 ba3k sqft3265 Henderson Creek Rd, Atlanta, GA 30341Active
 MLS ID #10766678, Roman Teyf, Compass. GAMLS
 - $540,0003 bd3 ba3.1k sqft2431 Battle Dr, Atlanta, GA 30345For SaleMLS ID #7758919, Katherine Hernandez, Dorsey Alston Realtors. FMLS GA
- $650,0005 bd3 ba3.5k sqft2556 Midvale Ln, Tucker, GA 30084For SaleMLS ID #7790808, David Lawhon, Compass. FMLS GA
- $760,0003 bd4 ba2.2k sqft1104 Chantilly Cres NE, Atlanta, GA 30324ActiveMLS ID #10792360, Bill Golden, Keller Williams Realty. GAMLS
- $670,5004 bd3 ba2.4k sqft1257 Witham Dr, Atlanta, GA 30338ActiveMLS ID #10804828, Mary Gasparini, Drake Realty, Inc.. GAMLS
- $544,0003 bd2 ba2.3k sqft2210 Rosser Pl, Stone Mountain, GA 30087For SaleMLS ID #7791635, PAT SOLTYS, SRA Signature Realty Agents. FMLS GA
- $699,9004 bd3 ba3.5k sqft505 Wyncourtney Dr, Sandy Springs, GA 30328ActiveMLS ID #10782623, Jennifer Barnes, Keller Williams Realty. GAMLS
- $599,9993 bd3 ba3.3k sqft2590 Bentbrook Ct, Dunwoody, GA 30360For SaleMLS ID #7773723, KCR Team, Karen Cannon Realtors Inc. FMLS GA
- $775,0005 bd3 ba2.5k sqft2598 E Tupelo St SE, Atlanta, GA 30317For SaleMLS ID #7795678, Mandi Robertson, Compass. FMLS GA
- $799,0004 bd3 ba1.7k sqft2353 Cortez Way NE, Atlanta, GA 30319For SaleMLS ID #7794715, BLAIR BRANCH HUCKEBA, Dorsey Alston Realtors. FMLS GA
- $799,0003 bd4 ba2.3k sqft7350 Hunters Branch Dr, Sandy Springs, GA 30328For SaleMLS ID #7801856, Greg Teel, Drake Realty of GA, Inc.. FMLS GA
- $639,9004 bd4 ba3.4k sqft2809 Livsey Woods Dr, Tucker, GA 30084For SaleMLS ID #7790615, JAN ARIAS, Realty Associates of Atlanta, LLC.. FMLS GA
- $524,9004 bd4 ba3.1k sqft2037 Stoneleigh Dr, Stone Mountain, GA 30087For SaleMLS ID #7796343, Jennifer Diffley, Keller Williams Realty Atlanta Partners. FMLS GA
- $599,0003 bd2 ba1.3k sqft1680 Bristol Dr, Atlanta, GA 30329For SaleMLS ID #7758609, Farley Sirockman, HOME Luxury Real Estate. FMLS GA
- $694,9005 bd3 ba3.1k sqft3601 Cherbourg Way, Marietta, GA 30062Active Under ContractMLS ID #10780725, Chikita Simmons, Nex Gen Realty & Associates. GAMLS
- $675,0004 bd3 ba2.5k sqft1634 Gilstrap Ln NW, Atlanta, GA 30318For SaleMLS ID #7800443, Sarah Figueroa, Berkshire Hathaway HomeServices Georgia Properties. FMLS GA
