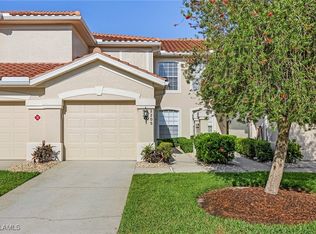
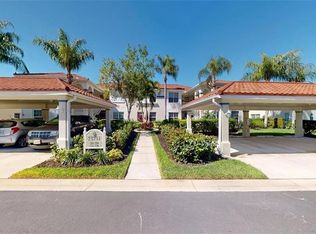
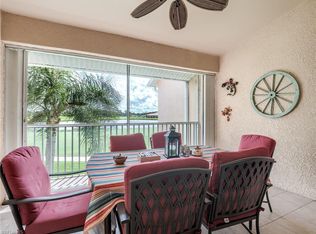
Welcome to your slice of Southwest Florida paradise in the highly sought-after Sago Pointe at Copperleaf! This beautifully maintained 3-bedroom, 2-bath first-floor coach home offers the perfect blend of comfort, natural light, and serene golf course views. Step inside to a bright, open-concept living space featuring vaulted ceilings, neutral tones, and an abundance of natural light. The spacious living room flows seamlessly to a screened lanai overlooking lush landscaping and the fairway—ideal for morning coffee or evening relaxation. The kitchen is clean and functional with ample cabinetry, solid surface counters, and a cozy breakfast nook framed by large windows. A separate dining area with tray ceiling and elegant lighting provides the perfect setting for entertaining. The primary suite is a private retreat with large windows, generous closet space, and an en-suite bath featuring dual vanities, soaking tub, and separate shower. A split-bedroom layout ensures privacy for guests. Additional highlights include tile in main living areas, plush carpeting in bedrooms, living room, and dining room, in-unit laundry, and an attached garage for convenience and storage. Located in the bundled golf community of Copperleaf, residents enjoy championship golf, resort-style pool, fitness center, tennis, dining, and a vibrant social lifestyle—all just minutes from beaches, shopping, dining, and Southwest Florida International Airport. This is low-maintenance Florida living at its best—perfect for seasonal or year-round enjoyment.
For sale
$474,998
22911 Sago Pointe DR #2204, ESTERO, FL 34135
3beds
1,560sqft
:
Get pre-qualified$5,172/mo
Condominium
Built in 2002
-- sqft lot
$-- Zestimate®
$304/sqft
$2,078/mo HOA
What's special
Abundance of natural lightSolid surface countersBright open-concept living spaceIn-unit laundryVaulted ceilingsNeutral tonesGenerous closet space
- 102 days |
- 95 |
- 0 |
Zillow last checked:
Listing updated:
Listed by:
Nick Patterson 239-766-6479,
Northstar Realty Group,
Ruben Mayes 239-290-0411,
Northstar Realty Group
Source: SWFLMLS,MLS#: 226016650 Originating MLS: Naples
Originating MLS: NaplesFacts & features
Interior
Bedrooms & bathrooms
- Bedrooms: 3
- Bathrooms: 2
- Full bathrooms: 2
Rooms
- Room types: Family Room, Guest Bath, Guest Room, Screened Lanai/Porch, 3 Bed
Bedroom
- Features: First Floor Bedroom
Dining room
- Features: Breakfast Room, Dining - Living
Heating
- Central
Cooling
- Ceiling Fan(s), Central Air
Appliances
- Included: Dishwasher, Disposal, Dryer, Microwave, Range, Refrigerator/Freezer, Washer
- Laundry: Inside
Features
- Smoke Detectors, Tray Ceiling(s), Walk-In Closet(s), Window Coverings, Family Room, Guest Bath, Guest Room, Laundry in Residence, Screened Lanai/Porch
- Flooring: Carpet, Tile
- Windows: Window Coverings, Shutters - Manual
- Has fireplace: No
Interior area
- Total structure area: 1,560
- Total interior livable area: 1,560 sqft
Property
Parking
- Total spaces: 1
- Parking features: Common, Driveway, Attached
- Attached garage spaces: 1
- Has uncovered spaces: Yes
Features
- Stories: 1
- Patio & porch: Screened Lanai/Porch
- Pool features: Community
- Spa features: Community, Bath
- Has view: Yes
- View description: Golf Course
- Waterfront features: None
Lot
- Size: 7,810 Square Feet
- Features: Zero Lot Line
Details
- Additional structures: Tennis Court(s)
- Parcel number: 114725E229022.2204
Construction
Type & style
- Home type: Condo
- Property subtype: Condominium
Materials
- Block, Stucco
- Foundation: Concrete Block
- Roof: Tile
Condition
- New construction: No
- Year built: 2002
Utilities & green energy
- Water: Assessment Paid
Community & HOA
Community
- Features: Clubhouse, Pool, Fitness Center, Golf, Putting Green, Restaurant, Sidewalks, Street Lights, Tennis Court(s), Gated
- Security: Smoke Detector(s), Gated Community
- Subdivision: SAGO POINTE
HOA
- Has HOA: Yes
- Amenities included: Beach Club Available, Bocce Court, Clubhouse, Pool, Community Room, Spa/Hot Tub, Fitness Center, Golf Course, Internet Access, Library, Pickleball, Private Membership, Putting Green, Restaurant, Sidewalk, Streetlight, Tennis Court(s), Underground Utility
- HOA fee: $24,940 annually
Location
- Region: Estero
Financial & listing details
- Price per square foot: $304/sqft
- Tax assessed value: $354,573
- Annual tax amount: $4,473
- Date on market: 4/22/2026
- Lease term: Buyer Finance/Cash
Estimated market value
Not available
Estimated sales range
Not available
Not available
Price history
| Date | Event | Price |
|---|---|---|
| 4/22/2026 | Listed for sale | $474,998+95.9%$304/sqft |
Source:  SWFLMLS #226016650 Report a problem SWFLMLS #226016650 Report a problem | ||
| 10/29/2019 | Sold | $242,500-28%$155/sqft |
Source: Public Record Report a problem | ||
| 8/9/2005 | Sold | $337,000+101.6%$216/sqft |
Source: Public Record Report a problem | ||
| 12/19/2002 | Sold | $167,200$107/sqft |
Source: Public Record Report a problem | ||
Public tax history
| Year | Property taxes | Tax assessment |
|---|---|---|
| 2025 | $4,474 +2.7% | $220,961 +2.9% |
| 2024 | $4,356 +2% | $214,734 +3% |
| 2023 | $4,272 +7.9% | $208,480 +3% |
| 2022 | $3,960 +1.3% | $202,408 +3% |
| 2021 | $3,911 +1% | $196,513 +1.4% |
| 2020 | $3,874 -9.8% | $193,800 +0.8% |
| 2019 | $4,294 | $192,185 -5.2% |
| 2018 | $4,294 -4.6% | $202,683 +0.8% |
| 2017 | $4,500 -1.2% | $201,068 +6.4% |
| 2016 | $4,553 +3.6% | $189,012 +7.2% |
| 2015 | $4,395 | $176,300 |
Find assessor info on the county website
Monthly payment
Est. payment
Payment breakdown
Explore the cost of this home by adjusting the details. Changes won't be saved.Climate risks
Neighborhood: The Brooks
Nearby schools
GreatSchools rating
- 9/10Pinewoods Elementary SchoolGrades: PK-5Distance: 2.5 mi
- 5/10Bonita Springs Middle Center For The ArtsGrades: 6-8Distance: 4 mi
- 4/10Estero High SchoolGrades: 9-12Distance: 1.8 mi
Schools provided by the listing agent
- Elementary: BONITA SPRINGS ELEMENTARY SCHOOL
- Middle: BONITA SPRINGS MIDDLE CENTER FOR THE ARTS
- High: BONITA SPRINGS HIGH SCHOOL
Source: SWFLMLS. This data may not be complete. We recommend contacting the local school district to confirm school assignments for this home.
- $500,0002 bd2 ba1.6k sqft22911 Sago Pointe Dr APT 2205, Bonita Springs, FL 34135Sold
- $412,4002 bd2 ba2k sqft22911 Sago Pointe Dr APT 2202, Estero, FL 34135Off Market

- $455,3003 bd2 ba1.9k sqft22911 Sago Pointe Dr APT 2201, Estero, FL 34135Off Market

- $407,2003 bd2 ba1.8k sqft22911 Sago Pointe Dr APT 2203, Estero, FL 34135Off Market
- $489,8003 bd2 ba1.6k sqft22911 Sago Pointe Dr APT 2206, Estero, FL 34135Off Market
- $396,9003 bd2 ba1.4k sqft22851 Sago Pointe Dr APT 1603, Estero, FL 34135Off Market
- $483,8003 bd2 ba1.9k sqft22851 Sago Pointe Dr APT 1604, Estero, FL 34135Off Market
- $904,500-- bd-- ba-- sqftSago Pointe C E, Bonita springs, FL 34135Off Market
A local agent can set up tours, give advice and negotiate with sellers.
A local lender can help you make sure your offer is ready when you are.
Similar homes
- $485,0003 bd2 ba2k sqft10402 Autumn Breeze DR #202, ESTERO, FL 34135For Sale

 MLS ID #226003969, Justin M Jordan, Local Real Estate LLC. SWFLMLS
 - $295,0003 bd2 ba1.2k sqft23731 Old Port RD #201, ESTERO, FL 34135For Sale
 MLS ID #226007552, Barry Hoey, 239RealEstateDeals.com LLC. SWFLMLS
 - $429,0003 bd2 ba1.6k sqft26681 Bonita Fairways BLVD #201, BONITA SPRINGS, FL 34135For Sale
 MLS ID #225083778, Jason Schiering, PA, RE/MAX Hallmark Realty. SWFLMLS
 - $425,0003 bd3 ba1.9k sqft21522 Baccarat LN #102, ESTERO, FL 33928For Sale
 MLS ID #226018771, Cathleen Countryman, Berkshire Hathaway FL Realty. SWFLMLS
 - $337,0003 bd2 ba1.2k sqft10900 Santa Margherita RD #103, ESTERO, FL 34135For SaleMLS ID #225078696, Michelle Abner, John R Wood Properties. SWFLMLS
- $344,0002 bd2 ba1.2k sqft9241 Spring Run BLVD #2206, ESTERO, FL 34135For SaleMLS ID #226011134, Beverly Billie, Local Real Estate LLC. SWFLMLS
- $280,0002 bd2 ba1.2k sqft23800 Costa Del Sol RD #102, ESTERO, FL 34135For SaleMLS ID #226025769, Michelle Abner, John R Wood Properties. SWFLMLS
- $420,0003 bd2 ba1.6k sqft20667 Wildcat Run DR #101, ESTERO, FL 33928For SaleMLS ID #226008252, Missey Weatherly, Premiere Plus Realty Company. SWFLMLS
- $434,9003 bd3 ba1.8k sqft28524 ALESSANDRIA CIR, BONITA SPRINGS, FL 34135For SaleMLS ID #226026394, gerald Mathusek, Downing Frye Realty Inc.. SWFLMLS
- $519,0002 bd2 ba1.7k sqft25051 Ballycastle CT #102, BONITA SPRINGS, FL 34134For SaleMLS ID #226016868, Ashley E Prescott, DomainRealty.com LLC. SWFLMLS
- $339,0002 bd2 ba1.6k sqft11041 Corsia Trieste WAY #204, BONITA SPRINGS, FL 34135For SaleMLS ID #226022368, Stu Weiss, PA, Berkshire Hathaway FL Realty. SWFLMLS
- $429,9003 bd2 ba2k sqft19510 Marsh Point RUN #201, ESTERO, FL 33928For SaleMLS ID #226020008, Joe R Pavich, Realty World J. PAVICH R.E.. SWFLMLS
- $380,0002 bd2 ba1.4k sqft20060 Seagrove ST #1803, ESTERO, FL 33928For SaleMLS ID #226011334, Marc J Comisar, DomainRealty.com LLC. SWFLMLS
- $378,0002 bd2 ba1.3k sqft20071 Seagrove ST #1001, ESTERO, FL 33928For SaleMLS ID #226023055, Christy Sanford Lominack, Jason Mitchell Real Estate Flo. SWFLMLS
- $429,0002 bd2 ba1.4k sqft25220 Pelican Creek CIR #102, BONITA SPRINGS, FL 34134For SaleMLS ID #226009330, Scott Riddle, Jr., Realty One Group MVP. SWFLMLS
- $565,0003 bd3 ba1.8k sqft25151 Sandpiper Greens CT #102, BONITA SPRINGS, FL 34134For SaleMLS ID #226012544, Dena Wilcoxen, Premier Sotheby's Int'l Realty. SWFLMLS
- $325,0003 bd2 ba1.6k sqft10127 Villagio Palms WAY #203, ESTERO, FL 33928For SaleMLS ID #225079246, Rene Francisco Gutierrez, Equitable Company Realtors. SWFLMLS
- $249,5002 bd2 ba1k sqft10261 Maddox LN #513, BONITA SPRINGS, FL 34135For SaleMLS ID #226026753, Jason R Pavich, Realty World J. PAVICH R.E.. SWFLMLS
- $280,0002 bd2 ba1.2k sqft25735 LAKE AMELIA WAY #103, BONITA SPRINGS, FL 34135For SaleMLS ID #225082518, Natalie Frye, EXP Realty LLC. SWFLMLS
- $630,0003 bd2 ba1.7k sqft12654 Buttonbush PL, BONITA SPRINGS, FL 34135For SaleMLS ID #226016215, Earline Lawrence, Berkshire Hathaway FL Realty. SWFLMLS
