Welcome to this beautifully, maintained Ray Anderson built Edmonds rambler offering easy, single-level living in a fantastic location. This 3 bedroom home features a bright and inviting living room with a cozy fireplace that is shared with the spacious family room and an open flow to the dining area. The updated kitchen offers granite countertops, customized pull out drawers, ample storage and stainless steel appliances-perfect for everyday living. The home includes an updated 3/4 shower, a convenient 1/2 bath off the kitchen, comfortable size bedrooms with great natural light. Original oak hardwood floors, updated lighting, A/C makes this home comfortable in any season. Private and fully fenced yard with mature landscaping, raised beds and an apple tree- ideal for relaxing, gardening or entertaining. Set back from the street for added privacy, this home features a beautifully maintained front yard, an attached garage, and plenty of additional parking. Close to hospitals, parks, golf, interurben trail, stores and freeway. Welcome home
Sold
Listed by: John L. Scott Mukilteo • Caterina Sandoval • 206-794-3207
Bought with: Best Choice Realty
$739,000
22919 74th Avenue W, Edmonds, WA 98026
3beds
1,484sqft
Single Family Residence
Built in 1955
7,840 Square Feet Lot
$711,200 Zestimate®
$498/sqft
$3,146 Estimated rent
Home value
$711,200
$669,000 - $754,000
$3,146/mo
Zestimate® history
Owner options
List your home for rent
$3,146/mo
Rent Zestimate®
Find your next renter with Zillow Rental Manager. Plus, with online applications, you can quickly screen prospective tenants – for free.
$3,146/mo
Rent Zestimate®
Refinance and save
$4,711/mo
Est. payment
Refinancing to a lower rate could help reduce your monthly payments and save thousands over the life of the loan.
$4,711/mo
Est. payment
Explore your selling options
Work with a Zillow partner agent
Leverage their expertise and Zillow's premium Showcase listings to get your home seen by more buyers.
Get startedList with your own agent
Get your home in front of millions of buyers by listing it on Zillow.
Learn how to do itSell it yourself
Take full control of how buyers see your home on Zillow by listing For Sale by Owner (FSBO).
List your homeWhat's special
Cozy fireplacePlenty of additional parkingUpdated kitchenMature landscapingRaised bedsAttached garageOriginal oak hardwood floors
Zillow last checked:
Listing updated:
Listed by:
Caterina Sandoval 206-794-3207 catisandoval@johnlscott.com,
John L. Scott Mukilteo
Bought with:
Yvette Sanchez, 126018
Best Choice Realty
Source: NWMLS as distributed by MLS GRID,MLS#: 2576372
Facts & features
Interior
Bedrooms & bathrooms
- Bedrooms: 3
- Bathrooms: 2
- 3/4 bathrooms: 1
- 1/2 bathrooms: 1
- Main level bathrooms: 2
- Main level bedrooms: 3
Primary bedroom
- Level: Main
Bedroom
- Level: Main
Bedroom
- Level: Main
Bathroom three quarter
- Level: Main
Other
- Level: Main
Dining room
- Level: Main
Entry hall
- Level: Main
Family room
- Level: Main
Kitchen without eating space
- Level: Main
Living room
- Level: Main
Utility room
- Level: Main
Heating
- Fireplace, Forced Air, Electric, Natural Gas
Cooling
- Forced Air
Appliances
- Included: Dishwasher, Disposal, Double Oven, Dryer, Microwave, Refrigerator, Stove(s)/Range(s), Trash Compactor, Washer, Dishwasher(s), Dryer(s), Garbage Disposal, Microwave(s), Refrigerator(s), Washer(s), Water Heater: Gas, Water Heater Location: Utility Room
Features
- Dining Room
- Flooring: Ceramic Tile, Hardwood, Carpet
- Windows: Dbl Pane/Storm Window
- Basement: None
- Number of fireplaces: 2
- Fireplace features: Gas, Main Level: 2, Fireplace
Interior area
- Total structure area: 1,484
- Total interior livable area: 1,484 sqft
Property
Parking
- Total spaces: 3
- Parking features: Driveway, Attached Garage, Off Street
- Has attached garage: Yes
- Covered spaces: 1
- Uncovered spaces: 2
Features
- Levels: One
- Stories: 1
- Entry location: Main
- Patio & porch: Dbl Pane/Storm Window, Dining Room, Fireplace, Water Heater
- Has view: Yes
- View description: Territorial
Lot
- Size: 7,840 Square Feet
- Features: Paved, Fenced-Fully, Sprinkler System
- Topography: Level
- Residential vegetation: Fruit Trees, Garden Space
Details
- Parcel number: 00441500301900
- Zoning description: Jurisdiction: City
- Special conditions: Standard
Construction
Type & style
- Home type: SingleFamily
- Architectural style: Contemporary,1 Story
- Property subtype: Single Family Residence
Materials
- Wood Siding
- Foundation: Poured Concrete
- Roof: Composition
Condition
- Good
- Year built: 1955
- Major remodel year: 1955
Utilities & green energy
- Electric: Company: Snohomish PUD
- Sewer: Sewer Connected, Company: Edmonds Water
- Water: Public, Company: Edmonds Water
- Utilities for property: Xfinity
Community & HOA
Community
- Subdivision: Edmonds
Location
- Region: Edmonds
Financial & listing details
- Price per square foot: $498/sqft
- Tax assessed value: $792,000
- Annual tax amount: $6,314
- Date on market: 9/8/2026
- Listing terms: Conventional,FHA,VA Loan
- Inclusions: Dishwasher(s), Double Oven, Dryer(s), Garbage Disposal, Microwave(s), Refrigerator(s), Stove(s)/Range(s), Trash Compactor, Washer(s)
Price history
| Date | Event | Price |
|---|---|---|
| 10/9/2026 | Sold | $739,000$498/sqft |
Source:  NWMLS as distributed by MLS GRID #2576372 Report a problem | ||
| 9/11/2026 | Pending sale | $739,000$498/sqft |
Source: NWMLS as distributed by MLS GRID #2576372 Report a problem | ||
| 9/8/2026 | Listed for sale | $739,000$498/sqft |
Source: NWMLS as distributed by MLS GRID #2576372 Report a problem | ||
Public tax history
| Year | Property taxes | Tax assessment |
|---|---|---|
| 2025 | $6,315 +21.4% | $792,000 +7.3% |
| 2024 | $5,199 -1.8% | $738,000 -1.6% |
| 2023 | $5,295 +1.4% | $750,000 -2.2% |
| 2022 | $5,222 +8.1% | $766,500 +31.5% |
| 2021 | $4,829 +8.9% | $582,900 +8.1% |
| 2020 | $4,433 -6.2% | $539,200 +6% |
| 2019 | $4,729 | $508,900 +12.8% |
| 2018 | -- | $451,100 +30.1% |
| 2017 | $4,193 +39% | $346,800 +11.7% |
| 2016 | $3,016 | $310,400 +12.3% |
| 2015 | $3,016 +29.3% | $276,400 +37% |
| 2013 | $2,332 | $201,700 |
| 2012 | -- | -- |
| 2011 | -- | -- |
| 2010 | -- | -- |
| 2009 | -- | -- |
| 2008 | -- | -- |
| 2007 | -- | -- |
| 2002 | -- | -- |
| 2001 | $1,897 -1.2% | $149,800 |
| 2000 | $1,920 | $149,800 |
Find assessor info on the county website
Neighborhood: 98026
Nearby homes
- $1,001,0005 bd3 ba2.2k sqft22916 72nd Pl W, Mountlake Terrace, WA 98043Sold

- $699,0003 bd1 ba1.4k sqft7428 229th St SW, Edmonds, WA 98026Sold
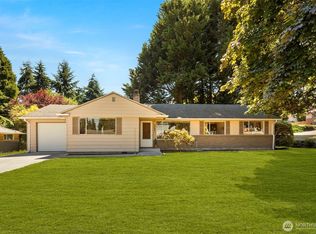
- $835,0005 bd4 ba2.7k sqft7202 228th St SW, Mountlake Terrace, WA 98043Sold
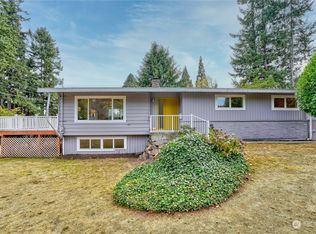
- $840,0003 bd2 ba1.2k sqft22817 75th Ave W, Edmonds, WA 98026Sold

- $650,0003 bd2 ba1.8k sqft7313 228th St SW, Mountlake Terrace, WA 98043Sold
- $637,0004 bd2 ba2.2k sqft22821 76th Ave W, Edmonds, WA 98026Sold
- $940,0004 bd3 ba2.6k sqft22707 72nd Pl W, Mountlake Terrace, WA 98043For Sale
- $1,062,6004 bd3 ba2.9k sqft22705 72nd Pl W, Mountlake Terrace, WA 98043Off Market
Nearby schools
GreatSchools rating
- 6/10Westgate Elementary SchoolGrades: K-6Distance: 1.5 mi
- 4/10College Place Middle SchoolGrades: 7-8Distance: 1.4 mi
- 6/10Edmonds Woodway High SchoolGrades: 9-12Distance: 1 mi
Get a cash offer in 3 minutes
Find out how much your home could sell for in as little as 3 minutes with a no-obligation cash offer.
Estimated market value
$711,200
Get a cash offer in 3 minutes
Find out how much your home could sell for in as little as 3 minutes with a no-obligation cash offer.
Estimated market value
$711,200
- Washington
- Snohomish County
- Edmonds
- 98026
- 22919 74th Avenue W
